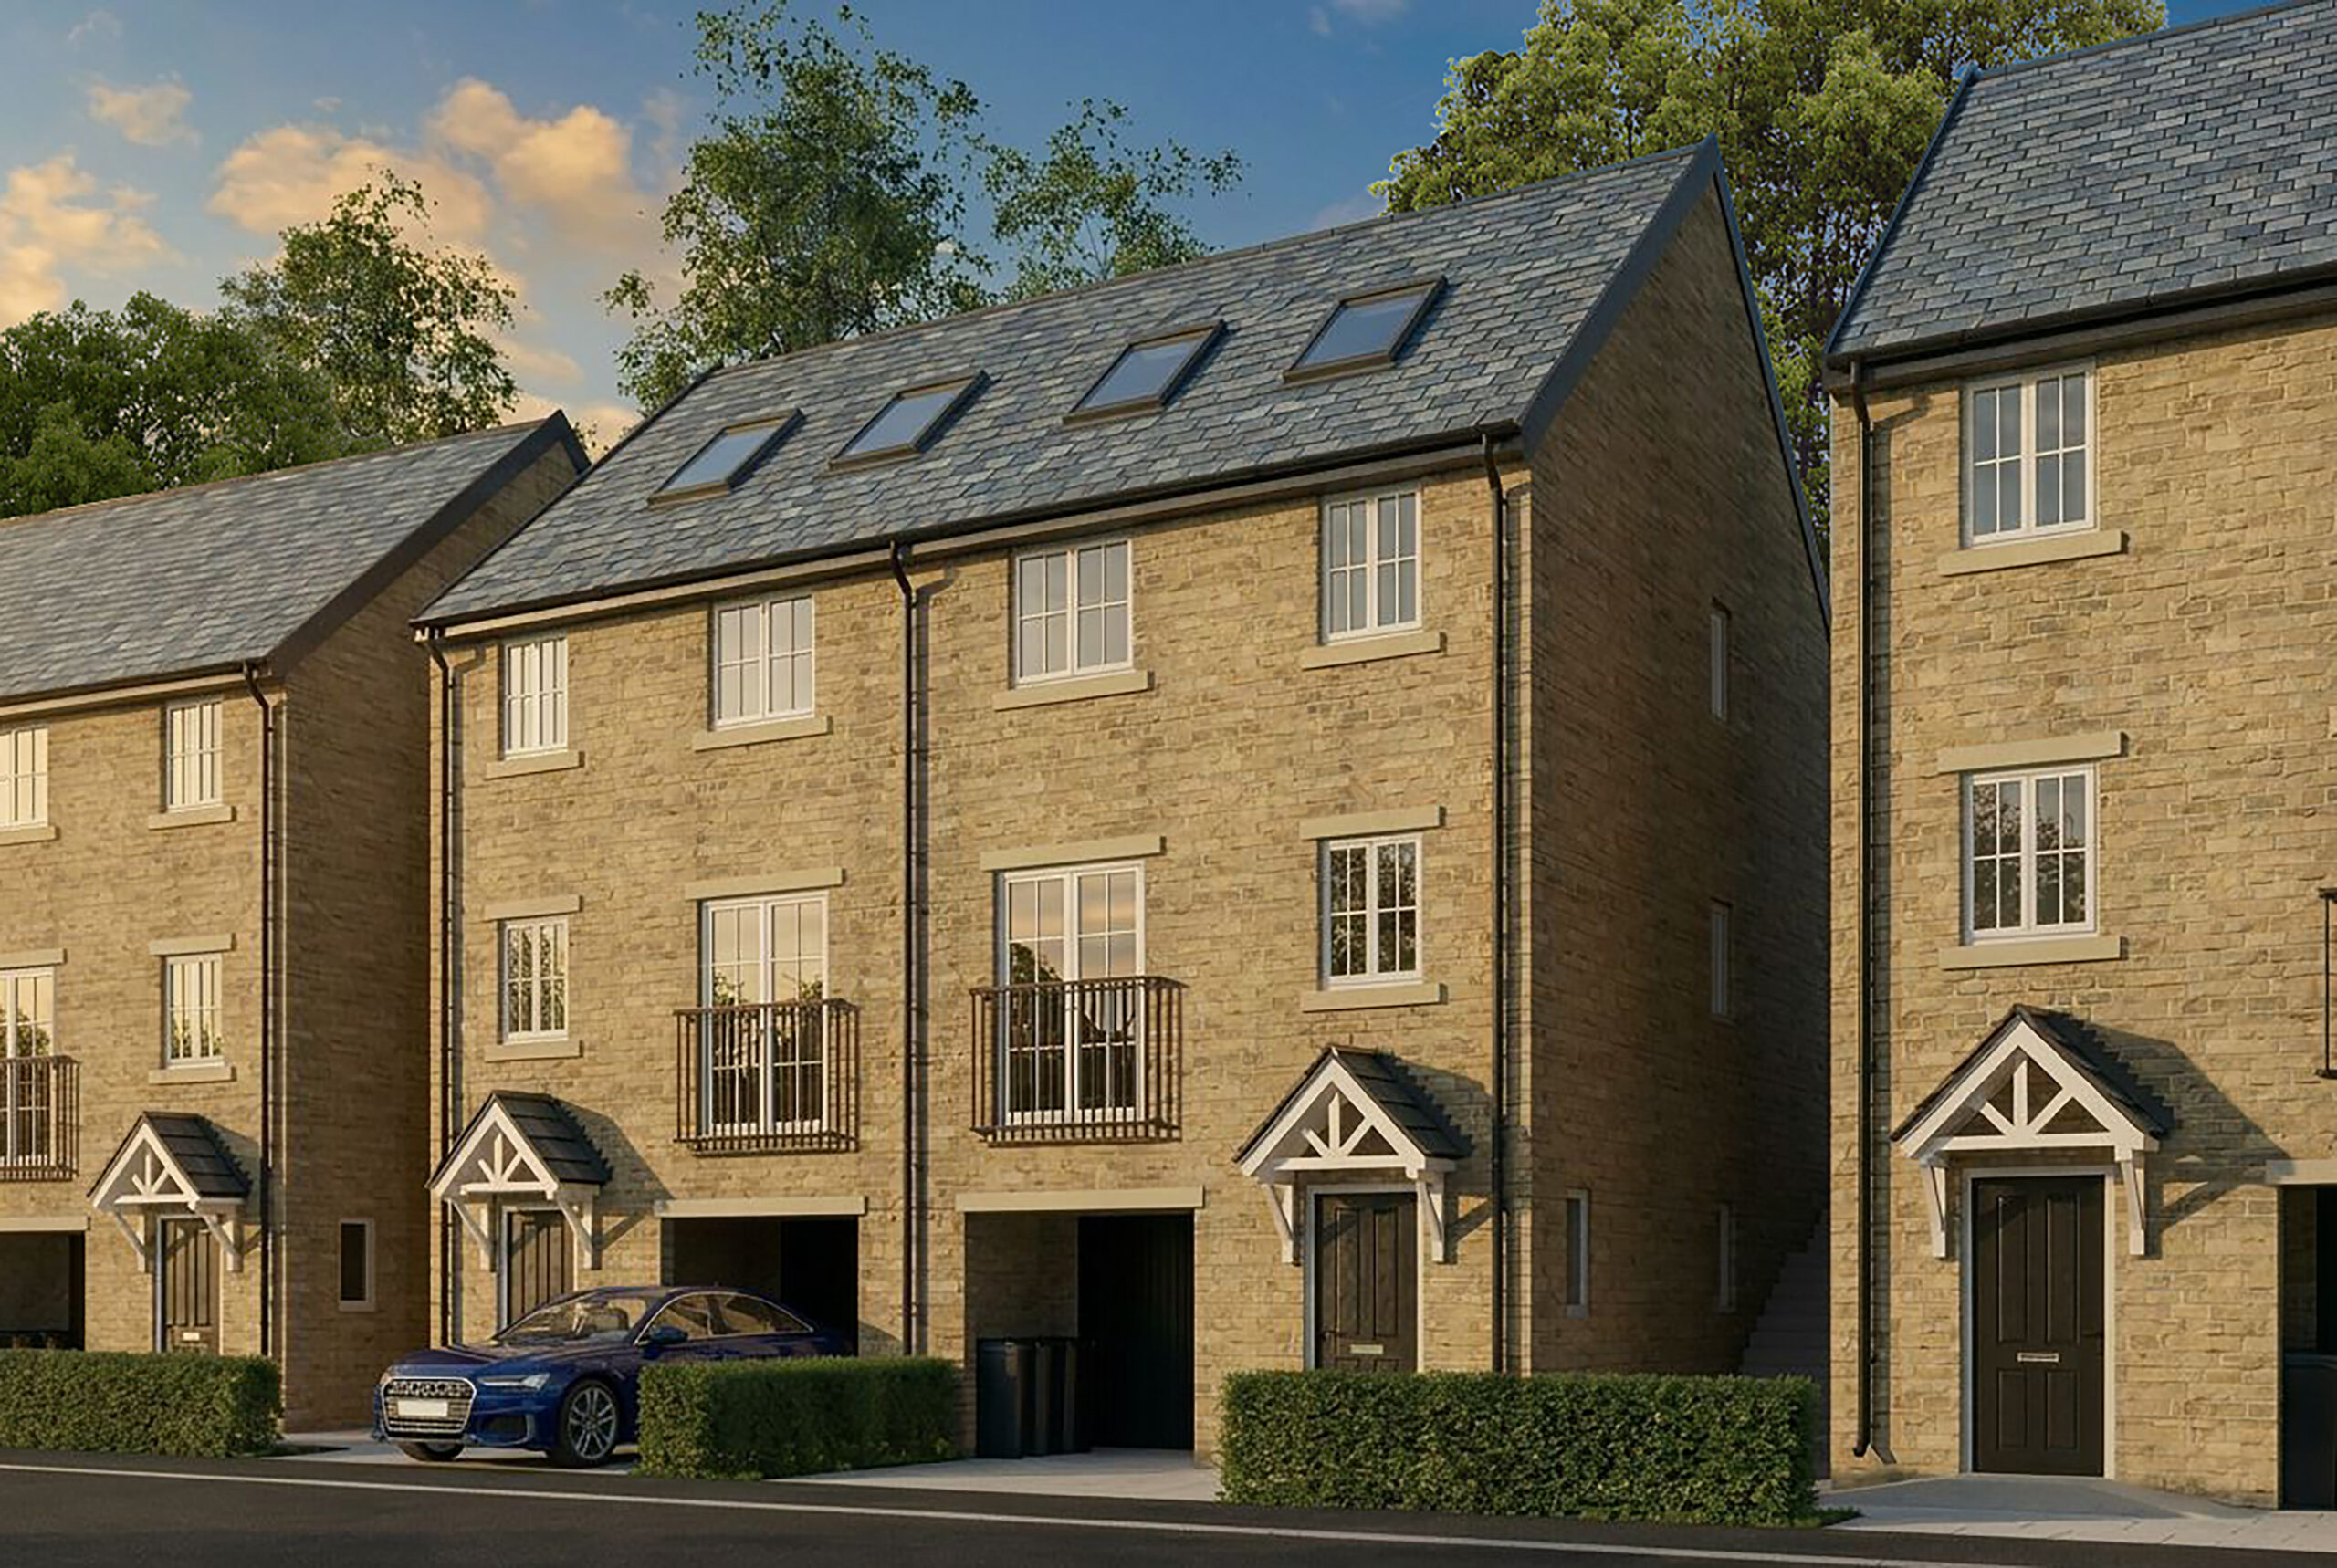
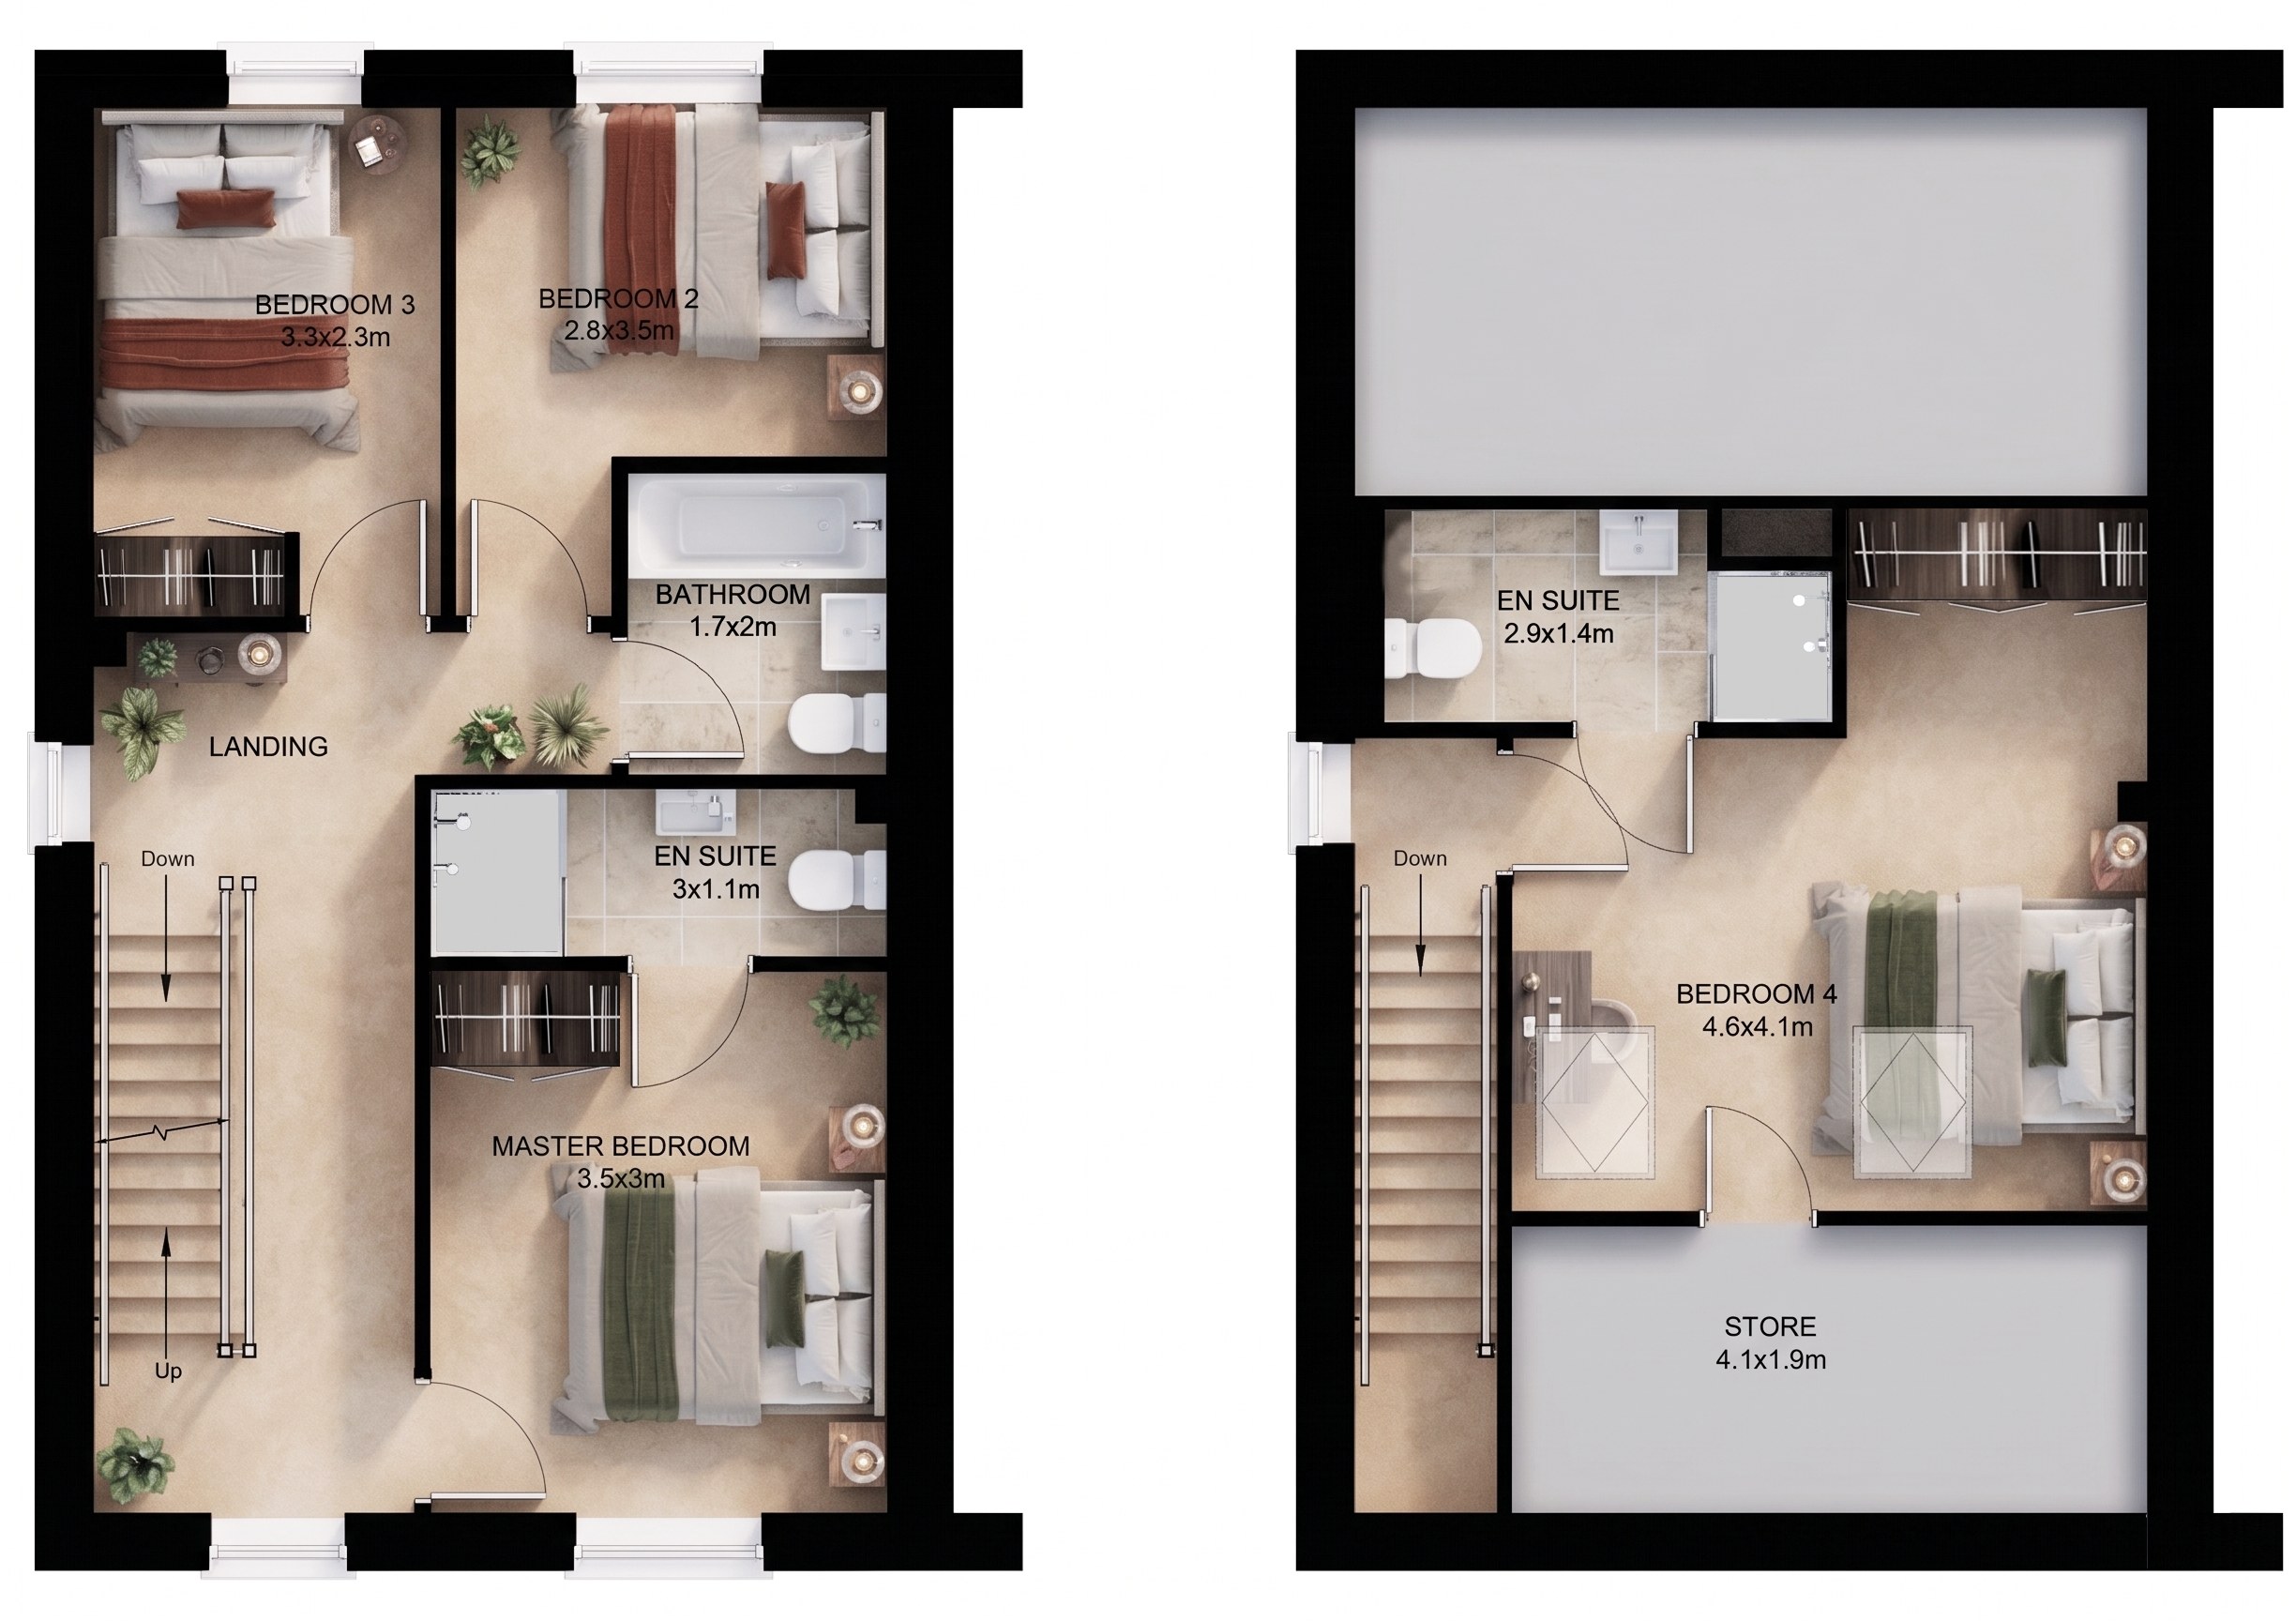
The Lock is the flagship home within the collection, an exceptional four-bedroom residence thoughtfully designed
across four expansive levels to deliver outstanding contemporary waterside living.
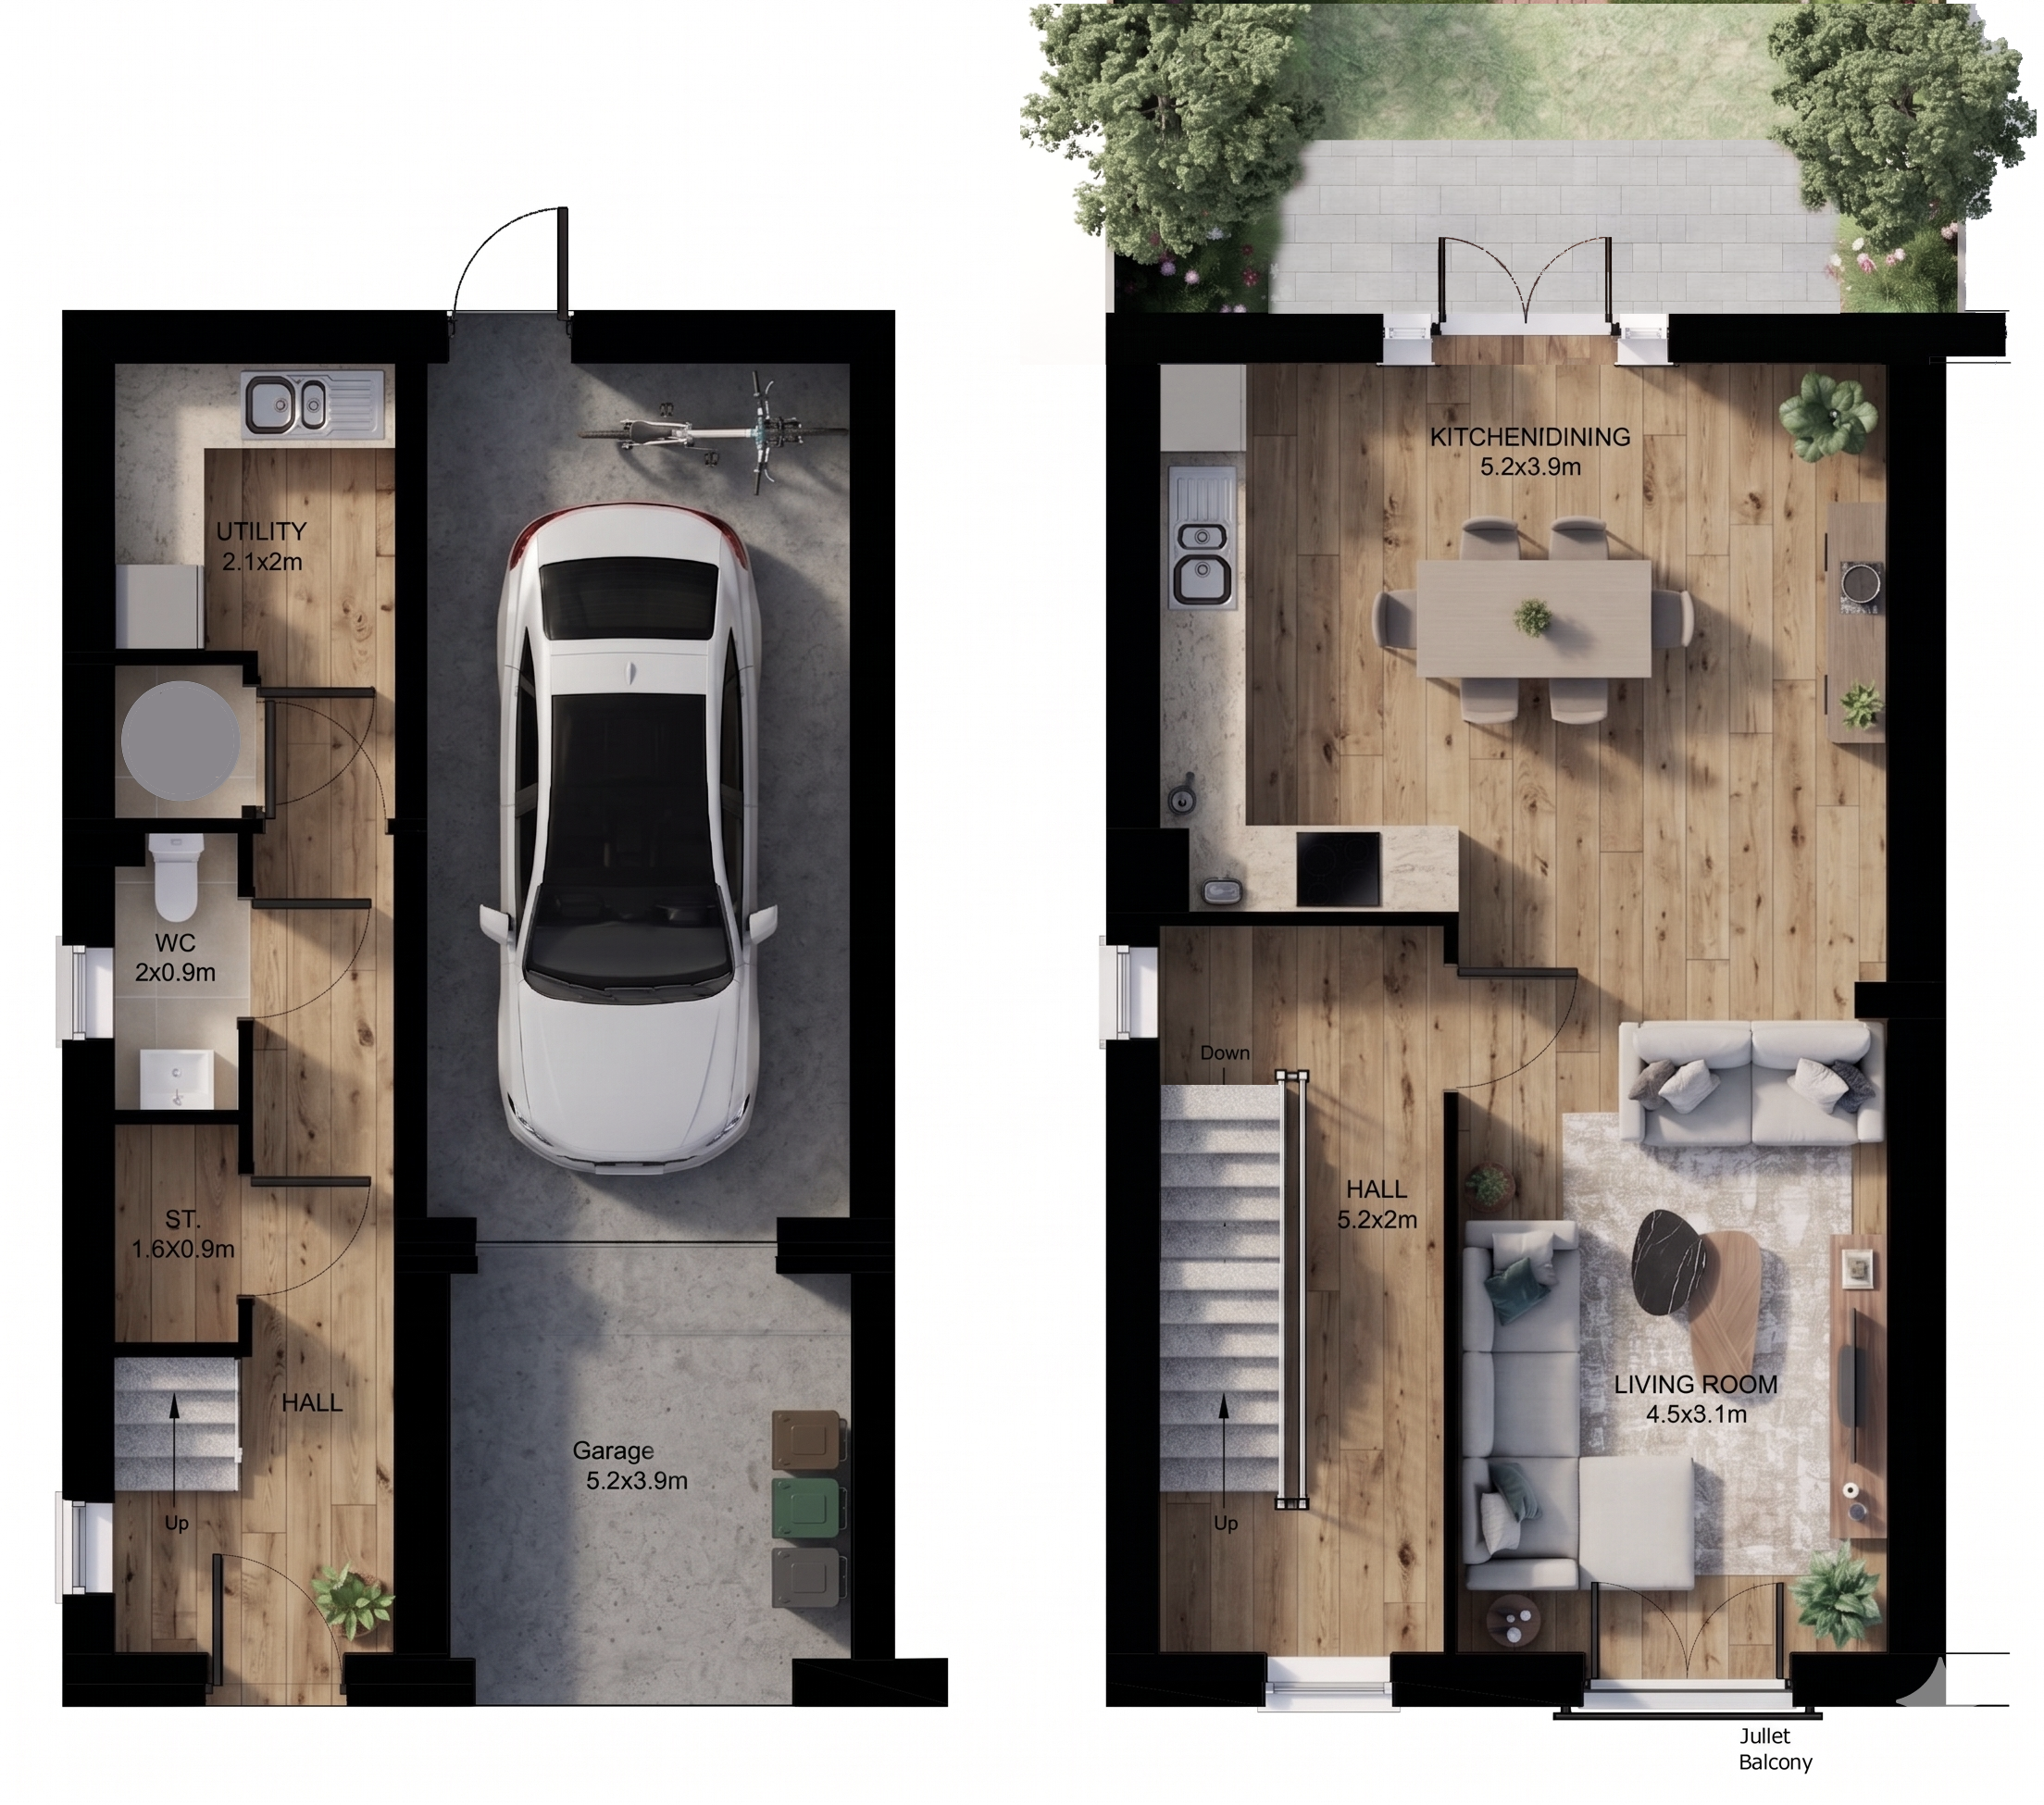
The ground floor focuses on practicality, featuring a private garage, separate utility room, and guest cloakroom.
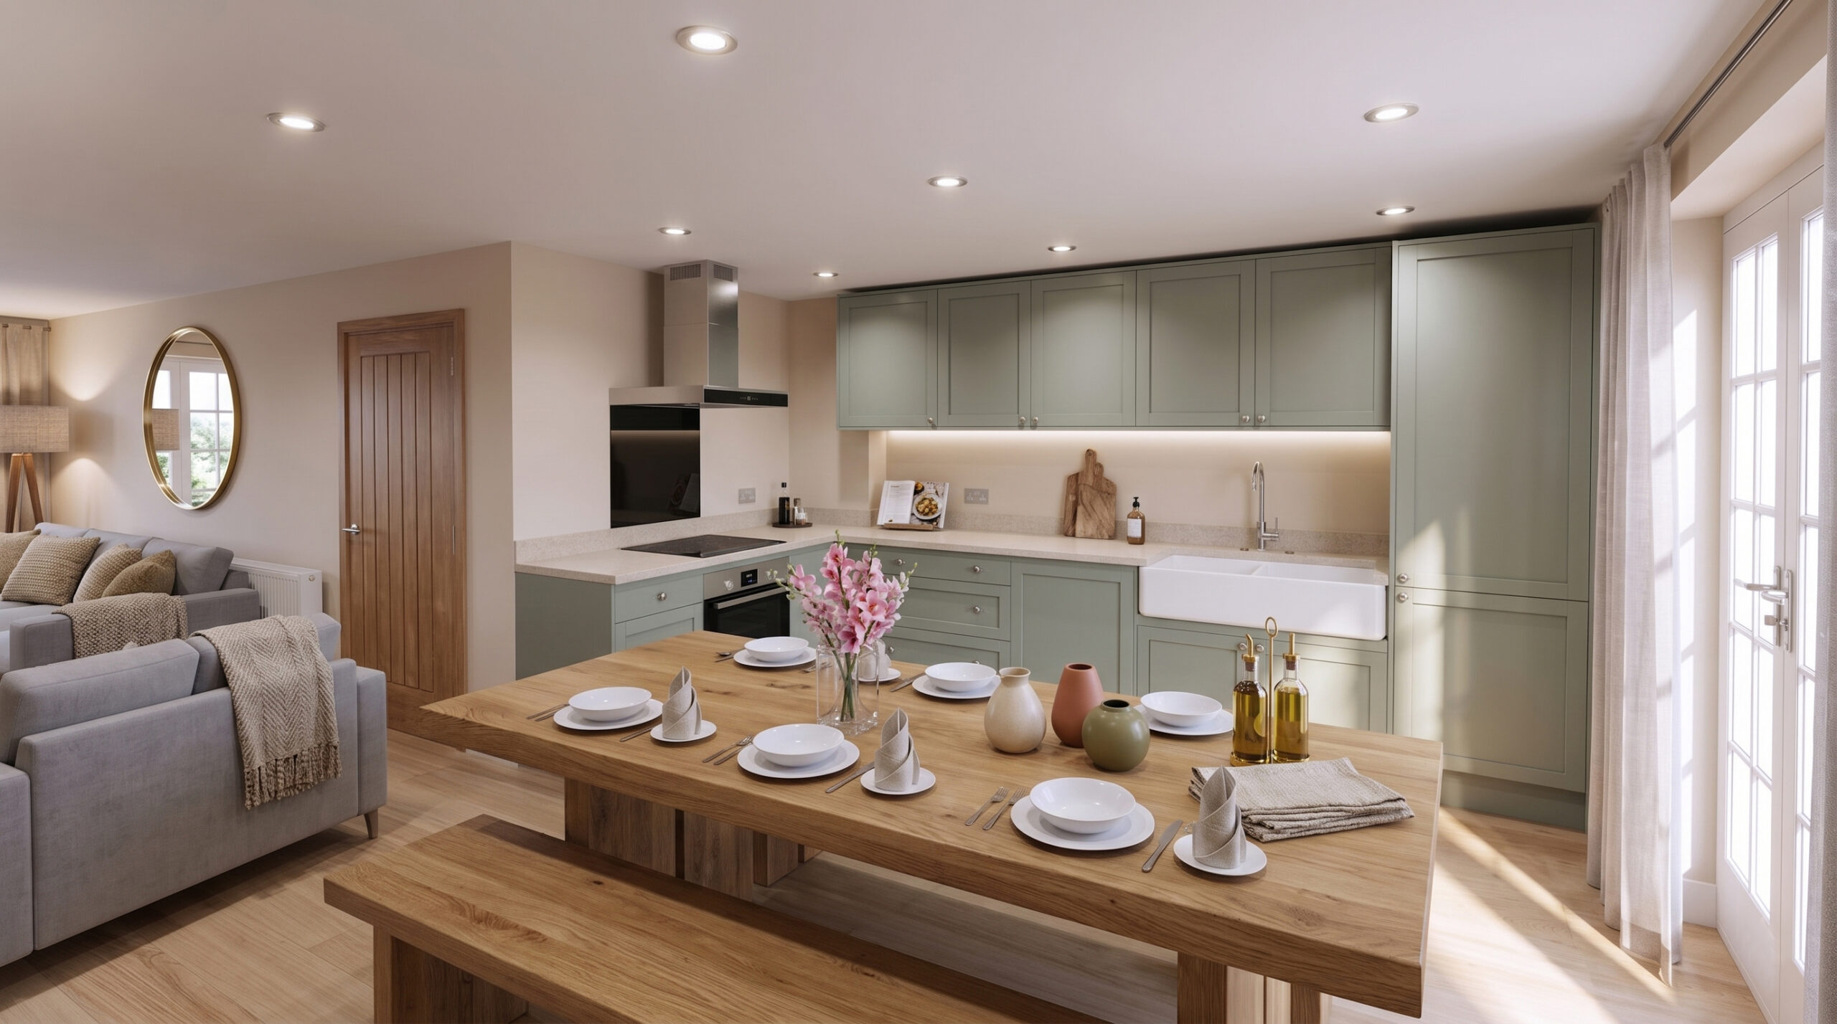
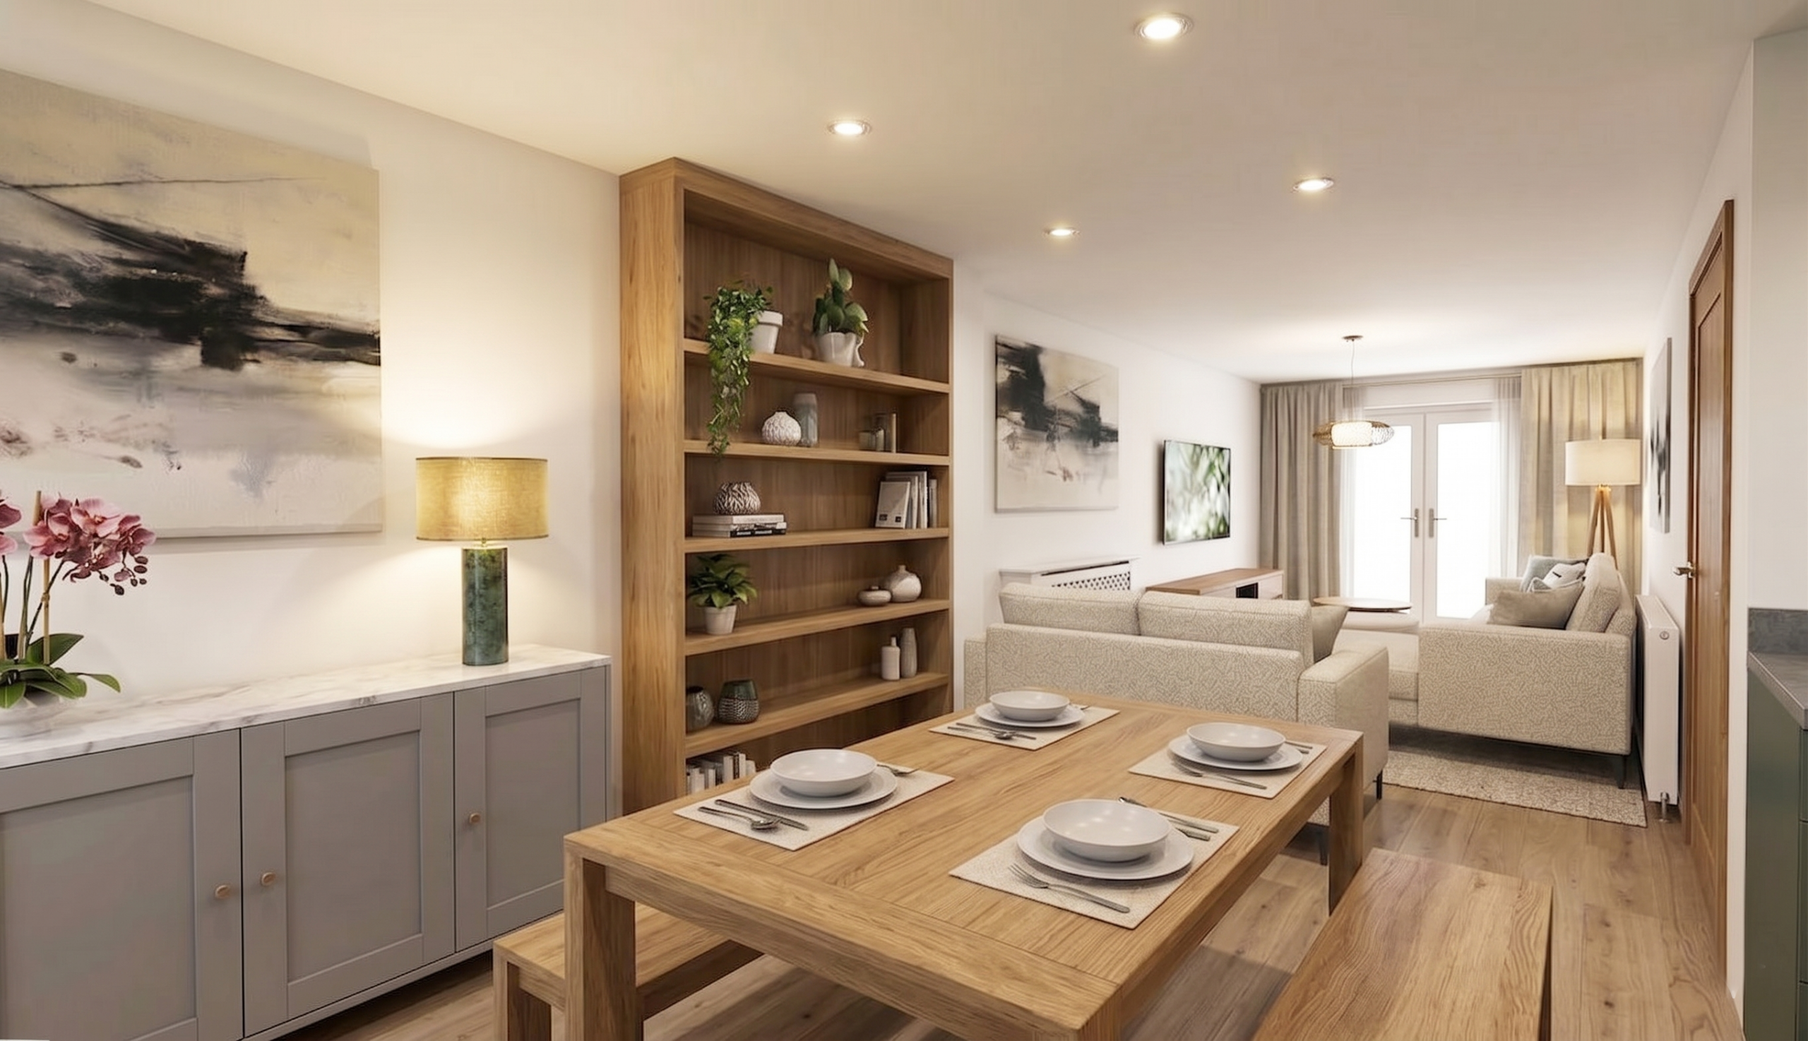
The middle level forms the heart of the home, offering a bright open-plan kitchen, dining, and living area designed
to maximise natural light. Direct access to the private garden creates a seamless connection for indoor-outdoor
entertaining.
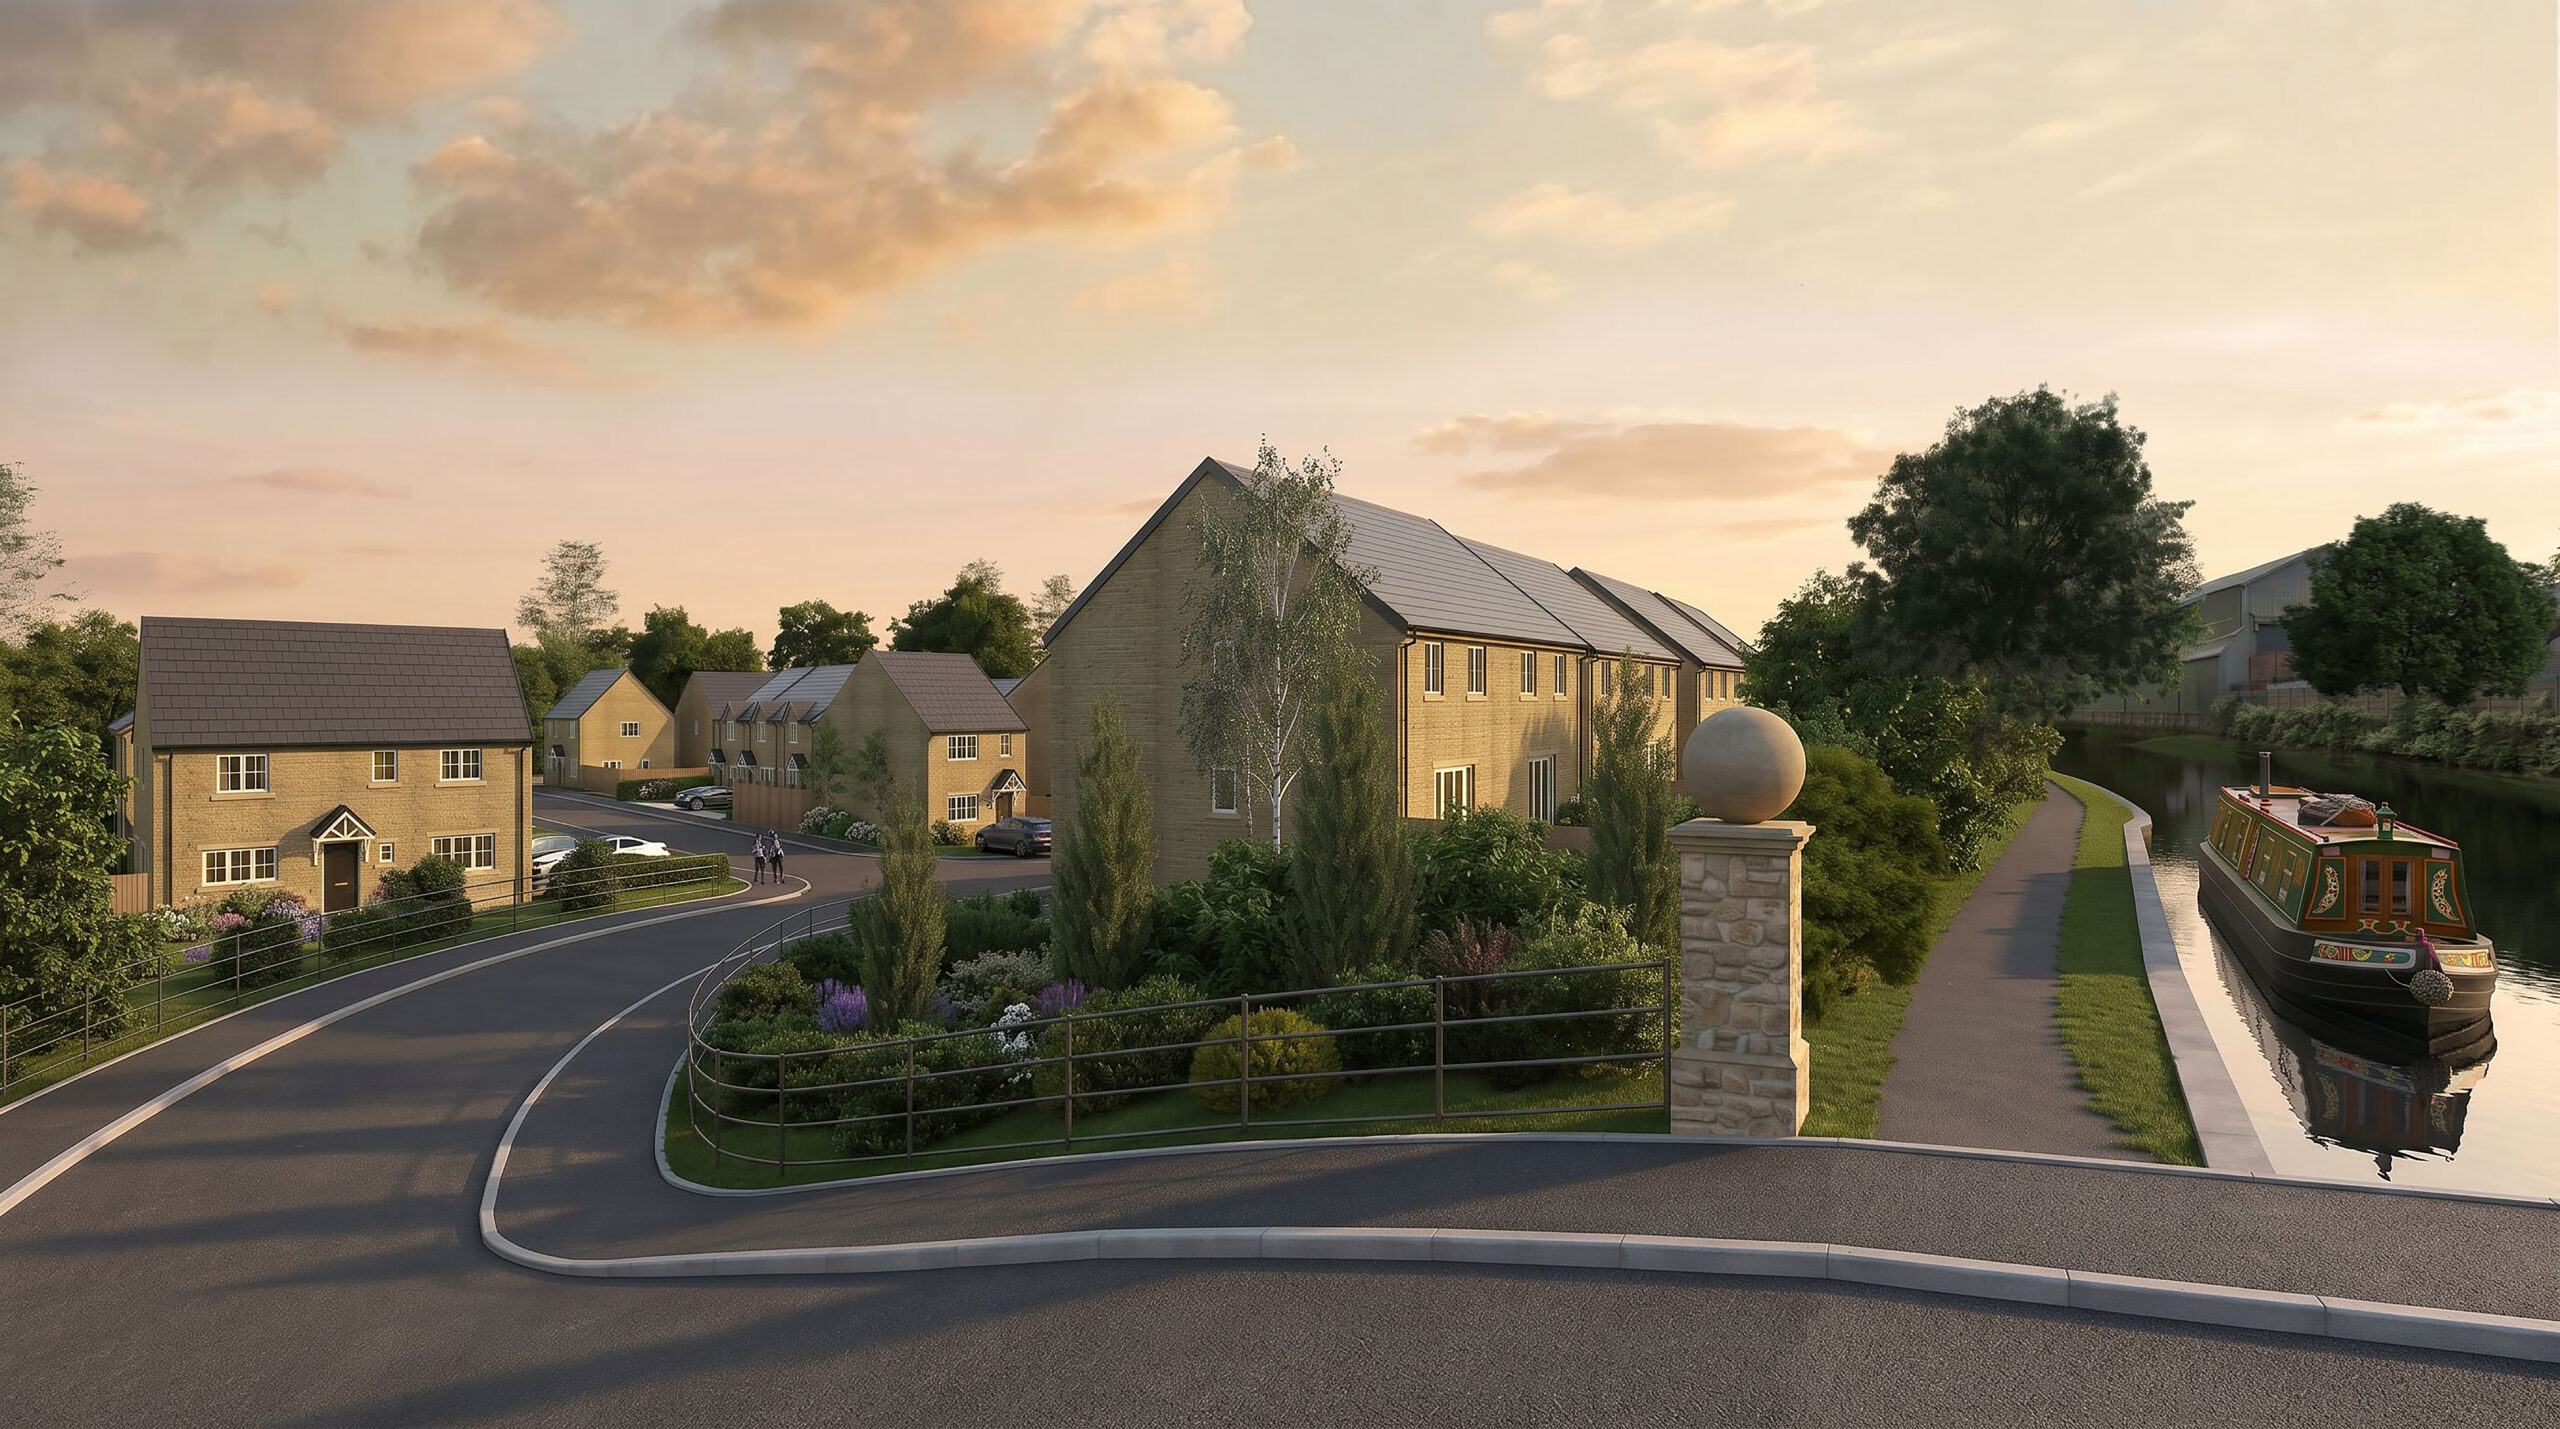
The first floor hosts three well-proportioned bedrooms and a stylish family bathroom. Crowning the home is an impressive top-floor principal suite, creating a luxurious private sanctuary complete with its own en-suite. Surrounded by canal-side walks, The Lock offers an exceptional balance of lifestyle and contemporary design, all
within easy reach of Leeds city centre.