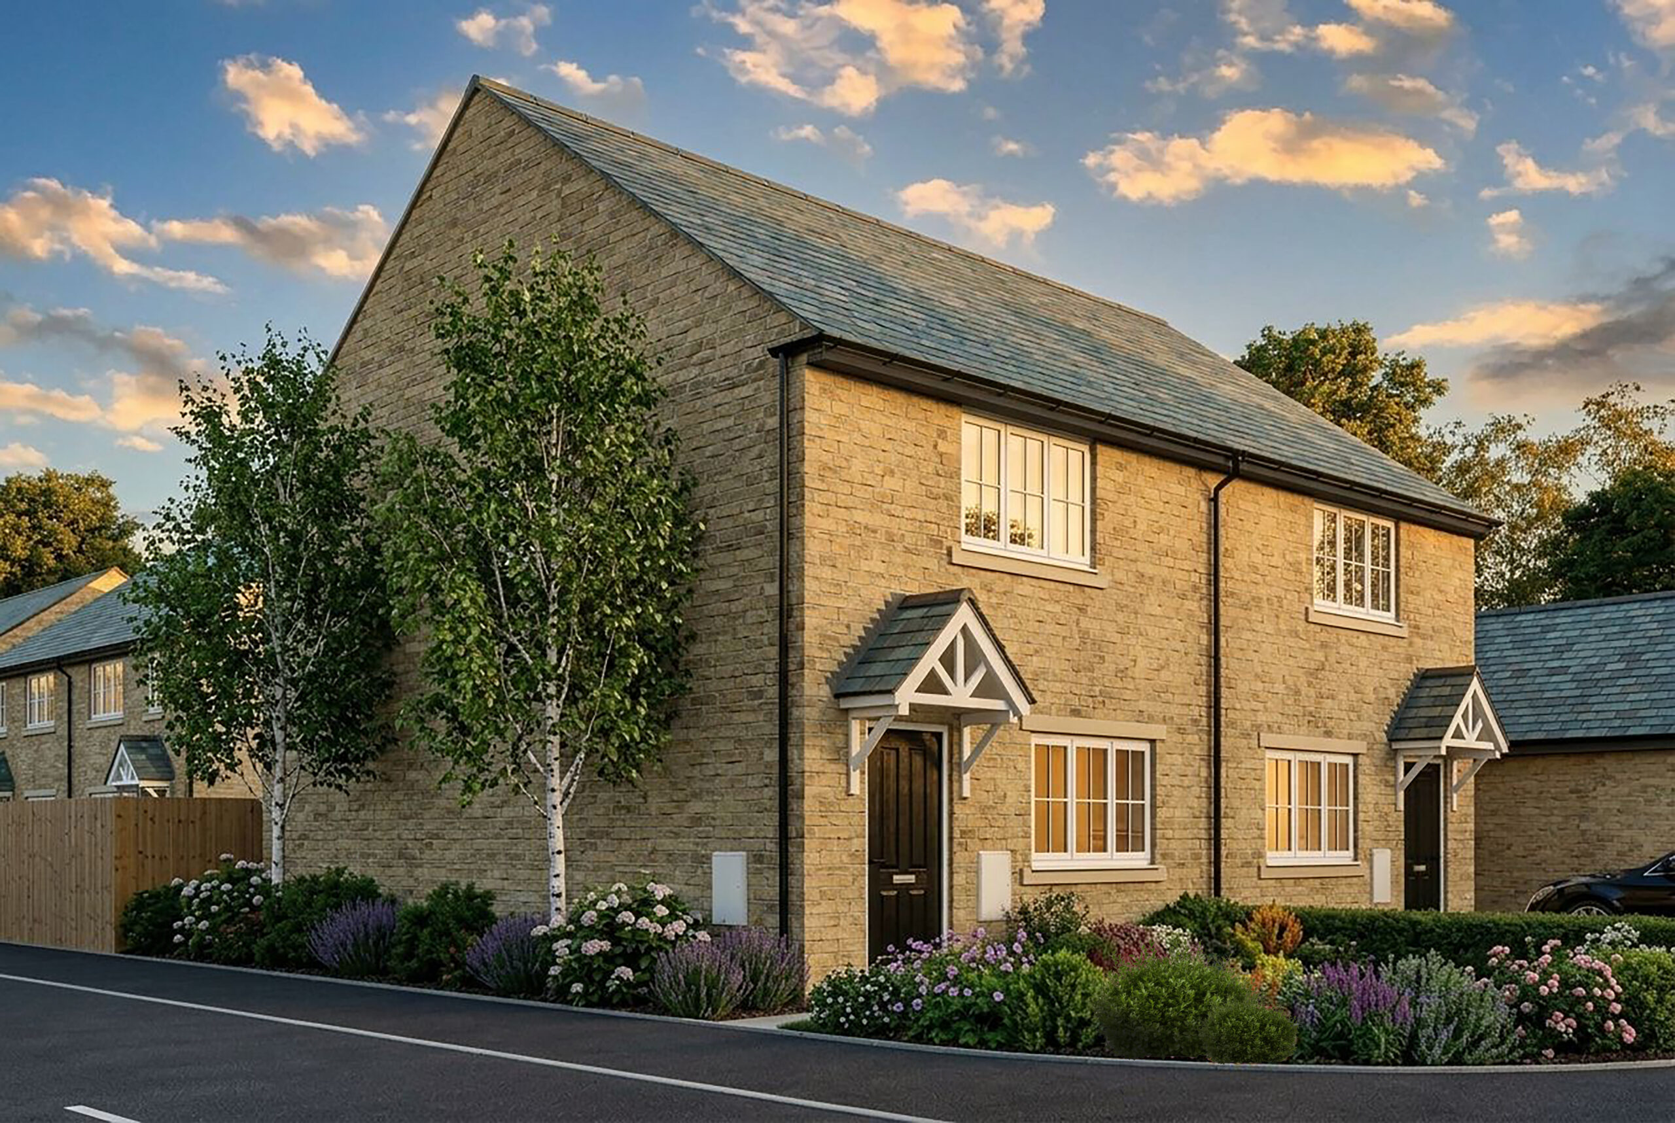
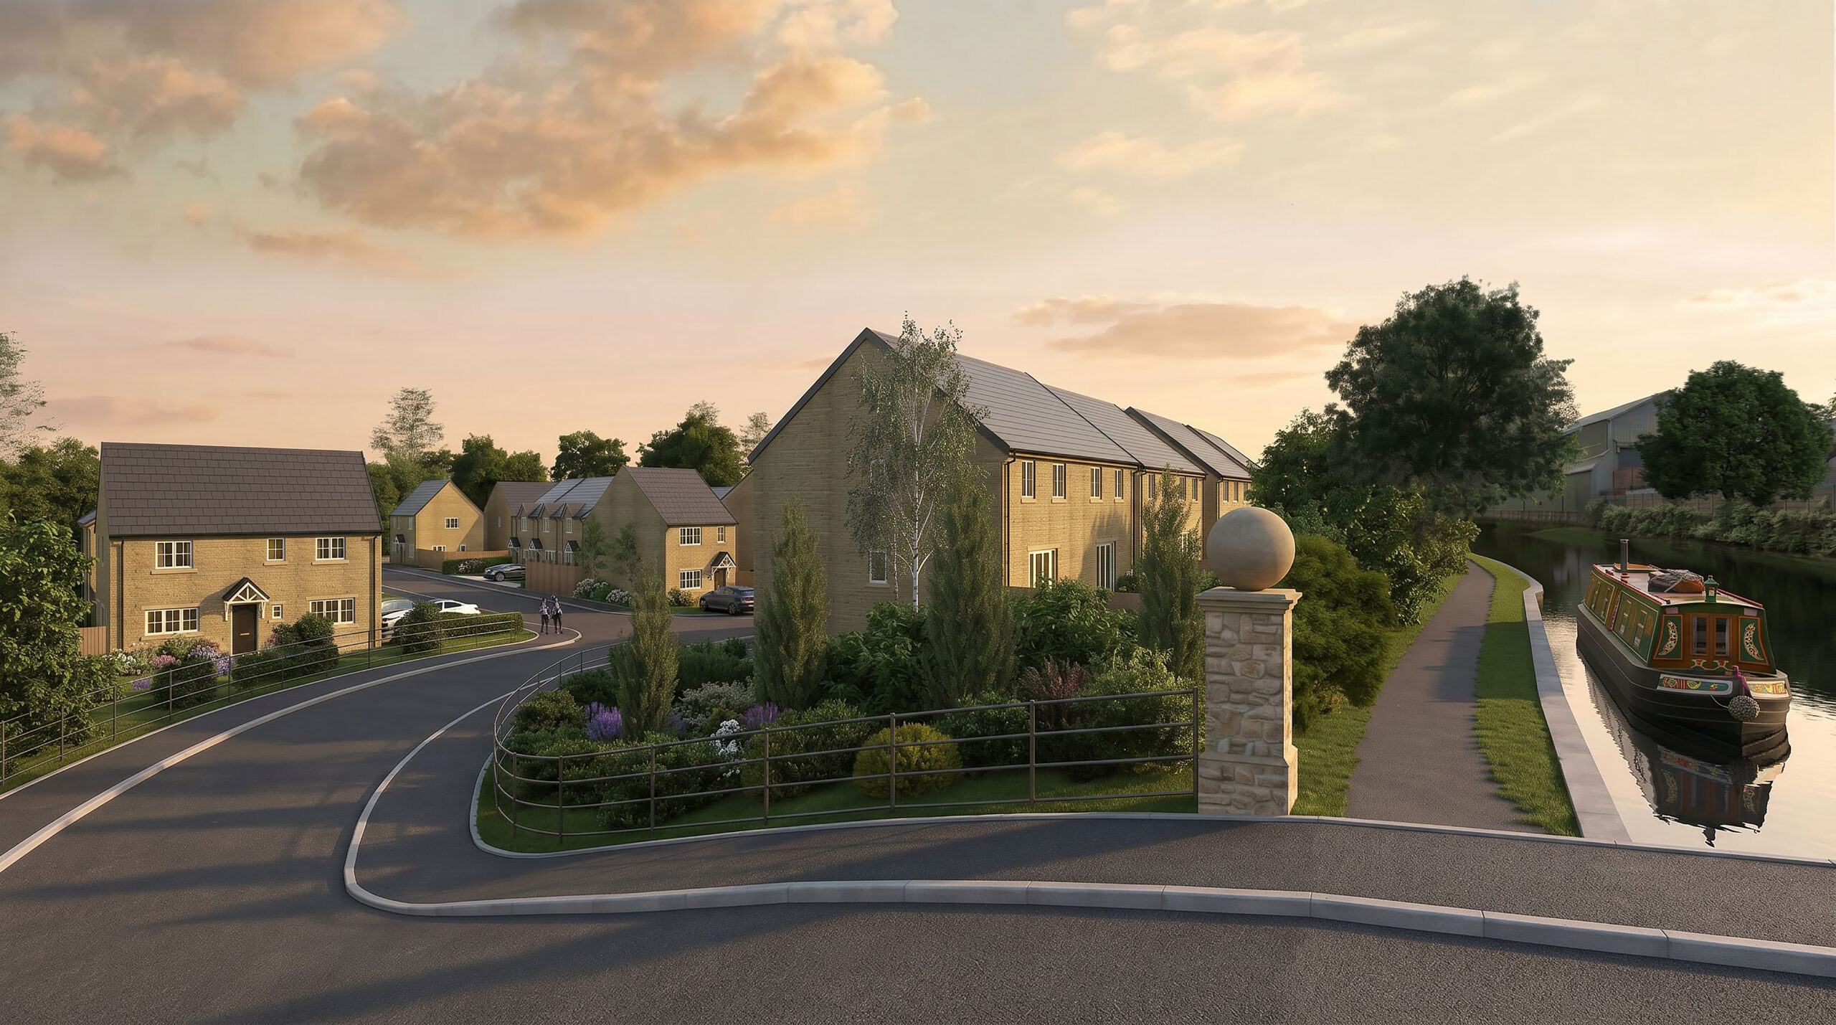
Thoughtfully designed across two floors, this contemporary three-bedroom home offers
the perfect blend of modern comfort, practical family living, and relaxed waterside
surroundings.
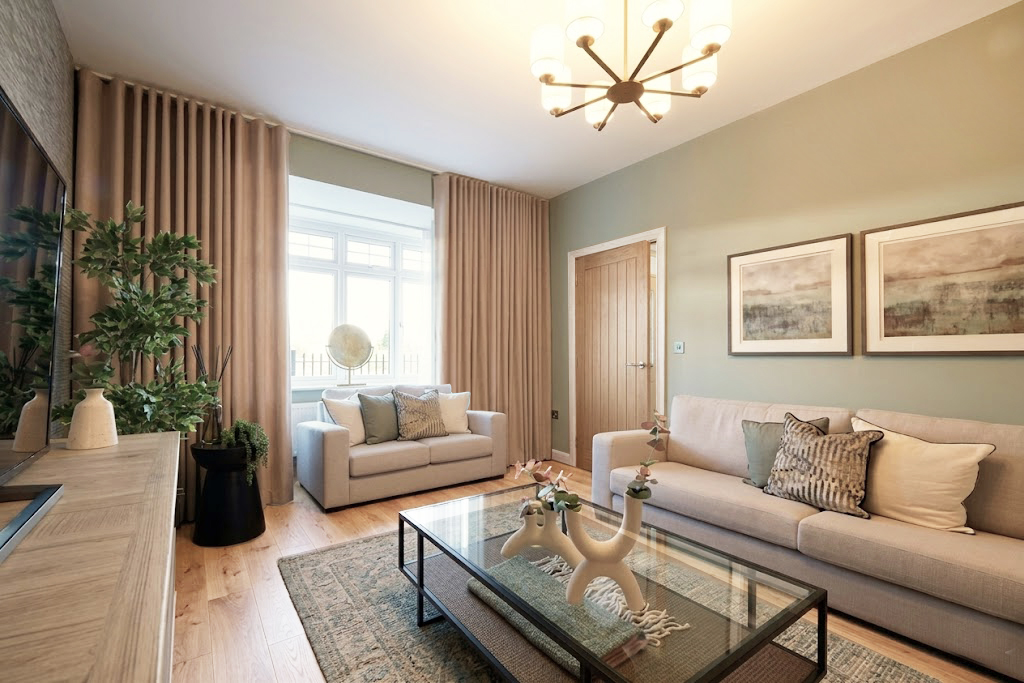
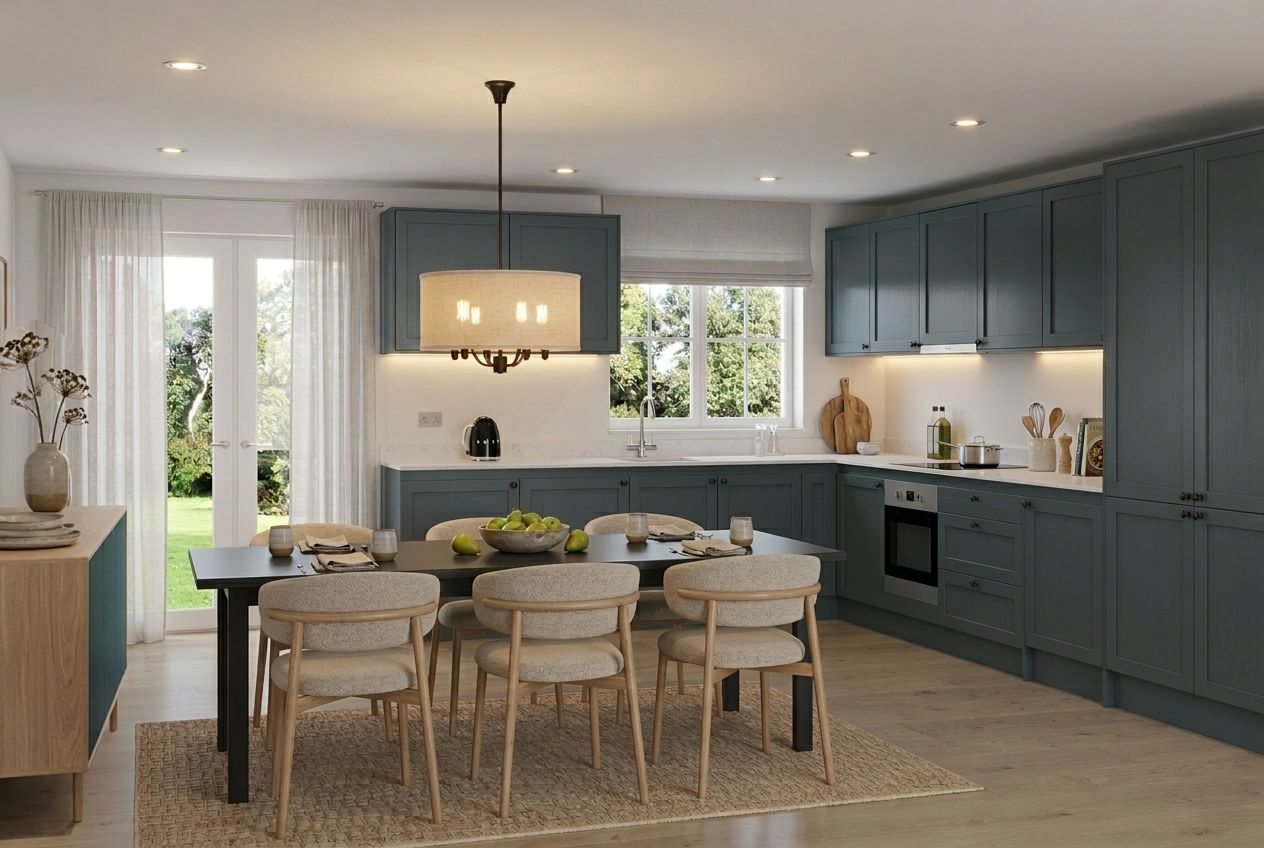
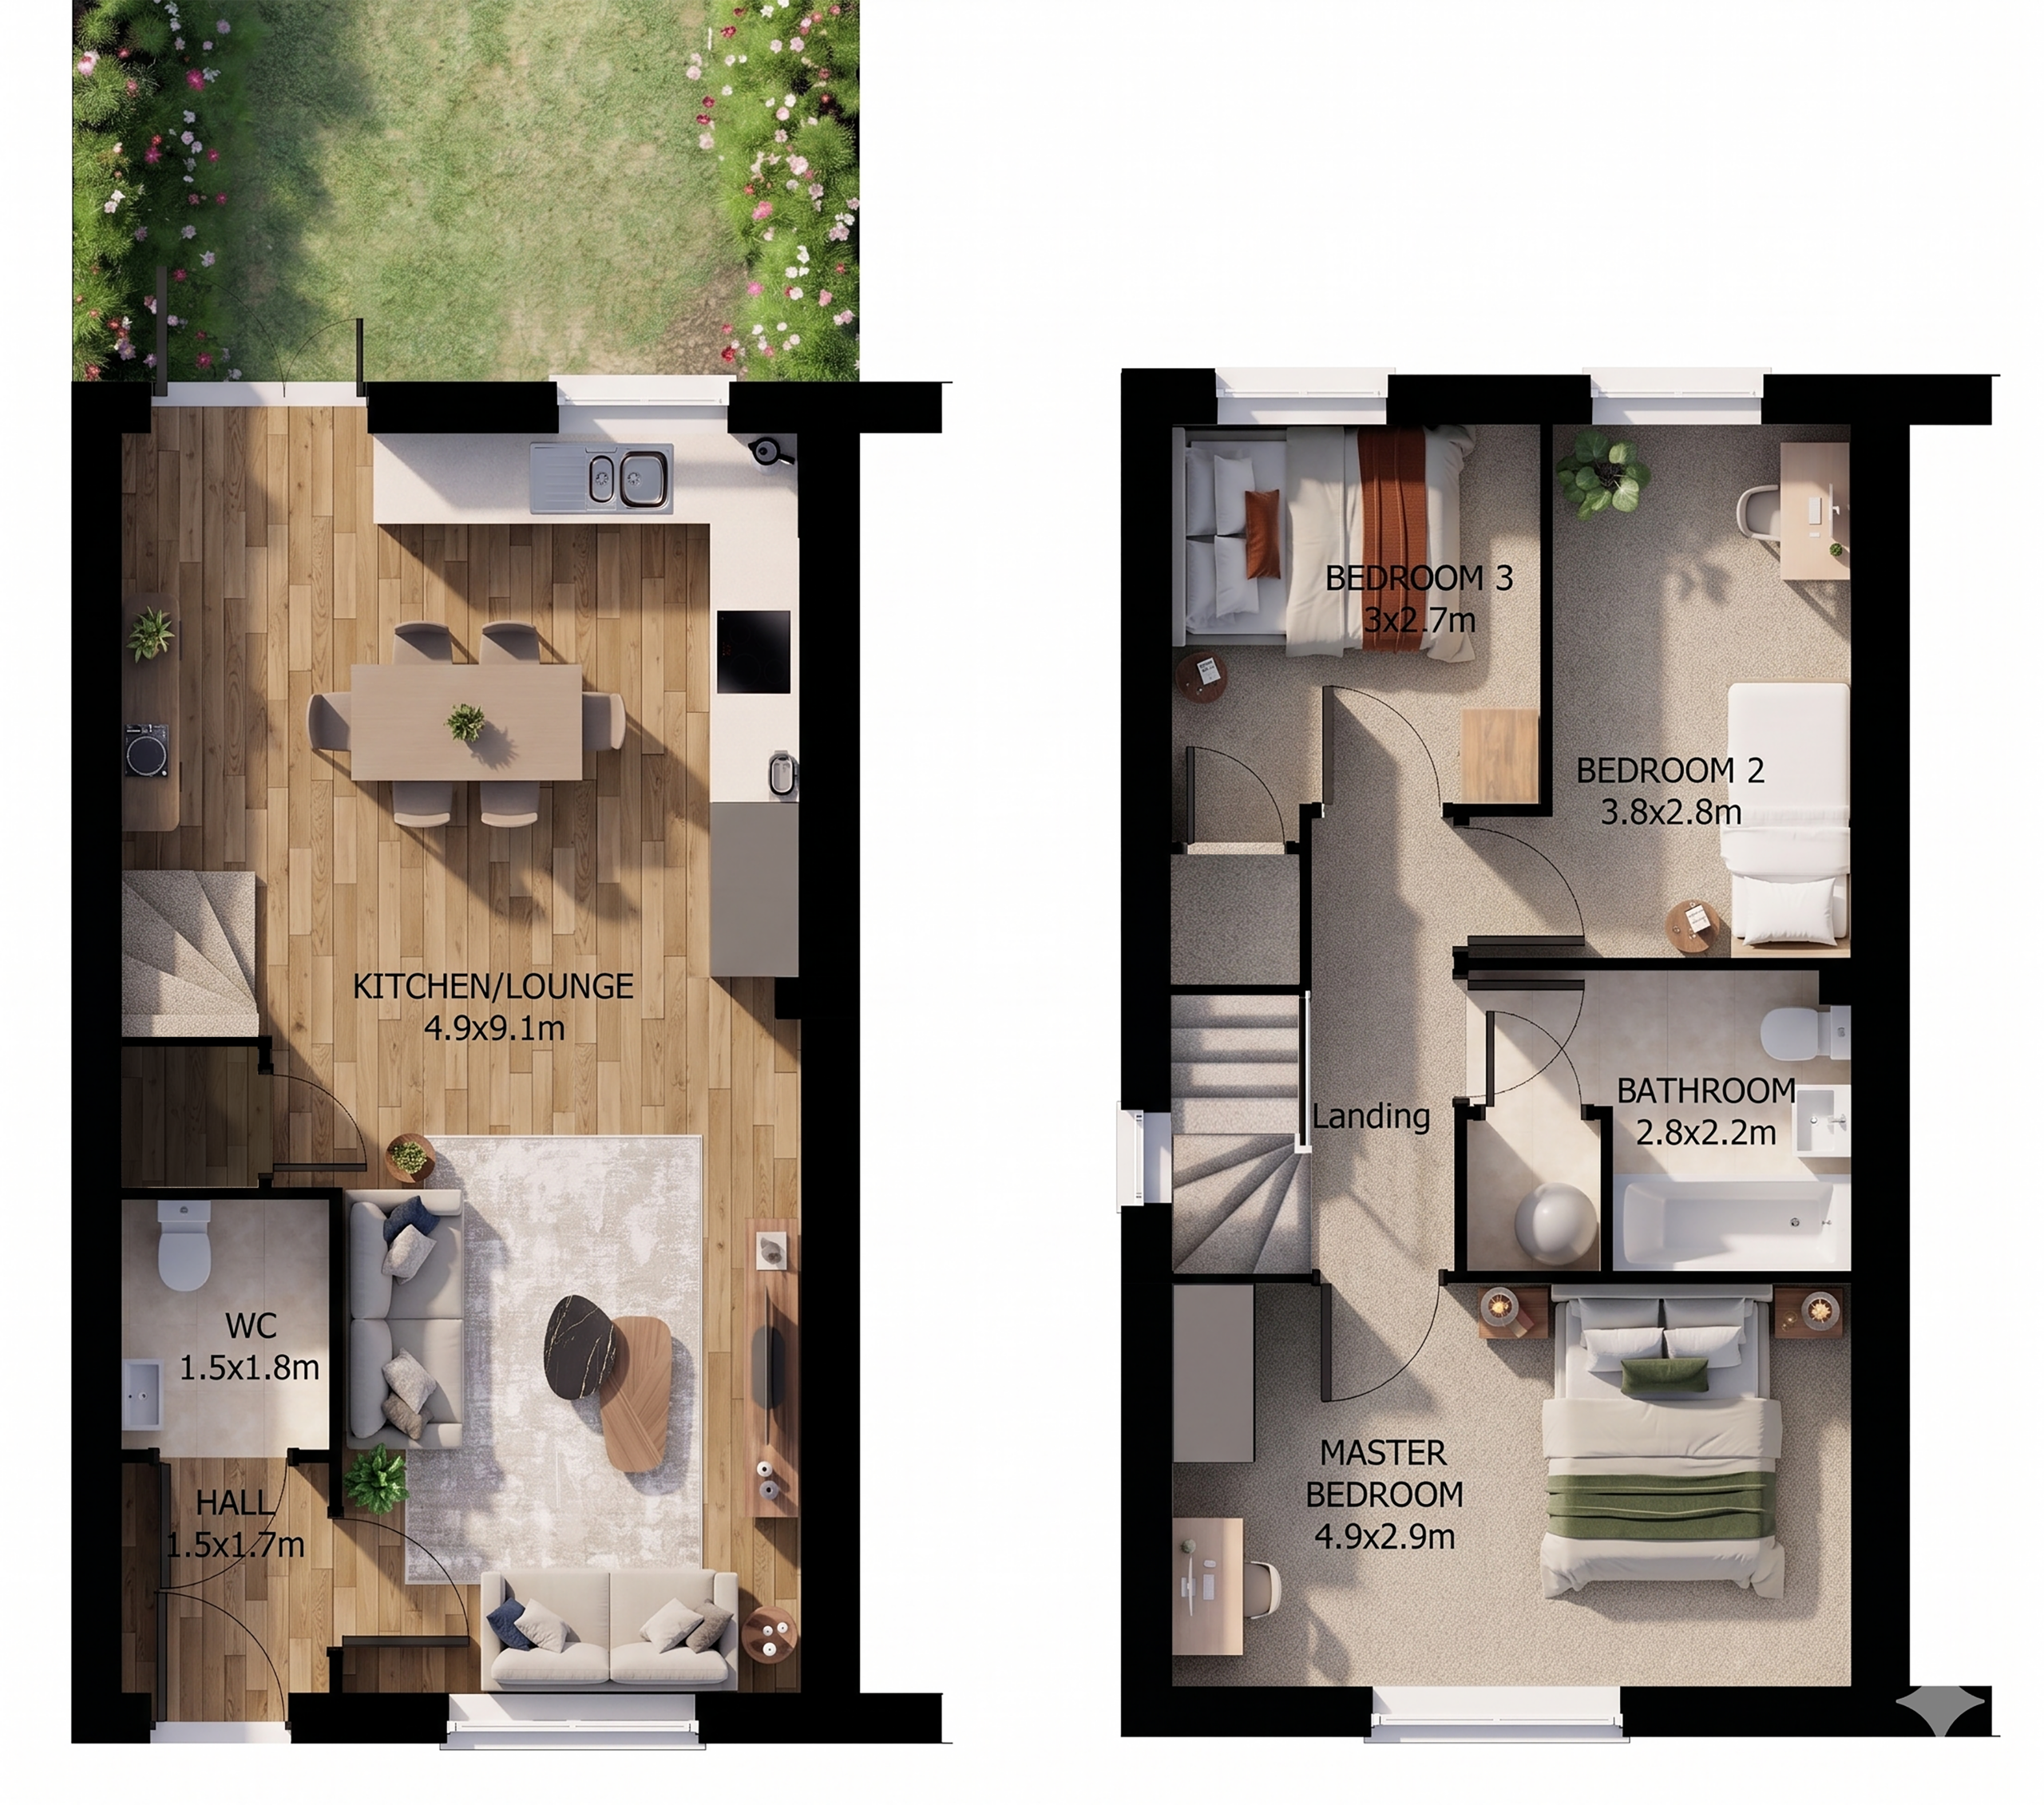
The ground floor features a bright open-plan kitchen, dining, and living area, creating
a seamless space for entertaining and everyday life. Finished with sleek flooring and
clean lines, the space feels light and functional, while a downstairs cloakroom and direct
garden access add extra practicality for busy households.
Upstairs, three well-proportioned, carpeted bedrooms provide flexible accommodation
alongside an elegant family bathroom finished with high-quality fittings and timeless
tiling. Surrounded by canal-side walks, this home balances tranquil waterside living with
easy reach to Leeds city centre.