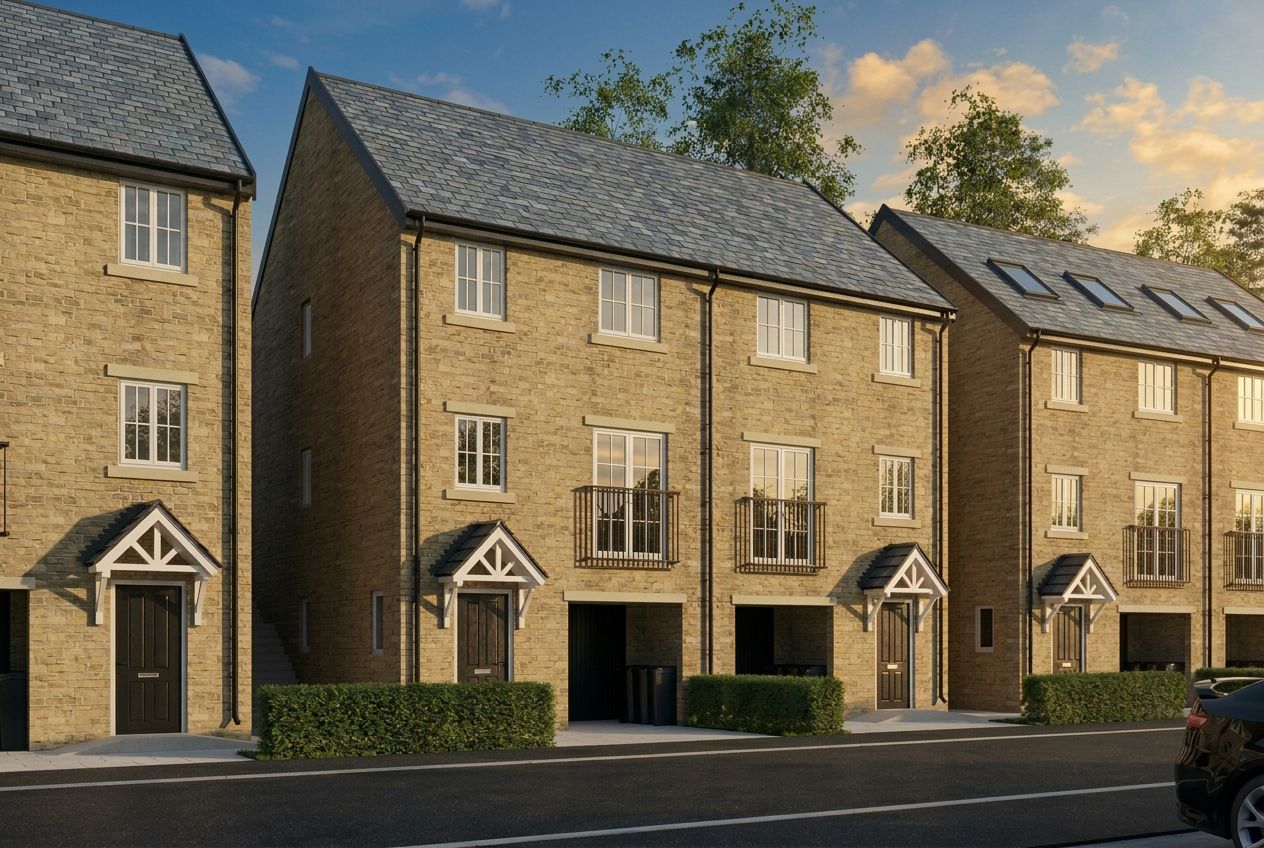
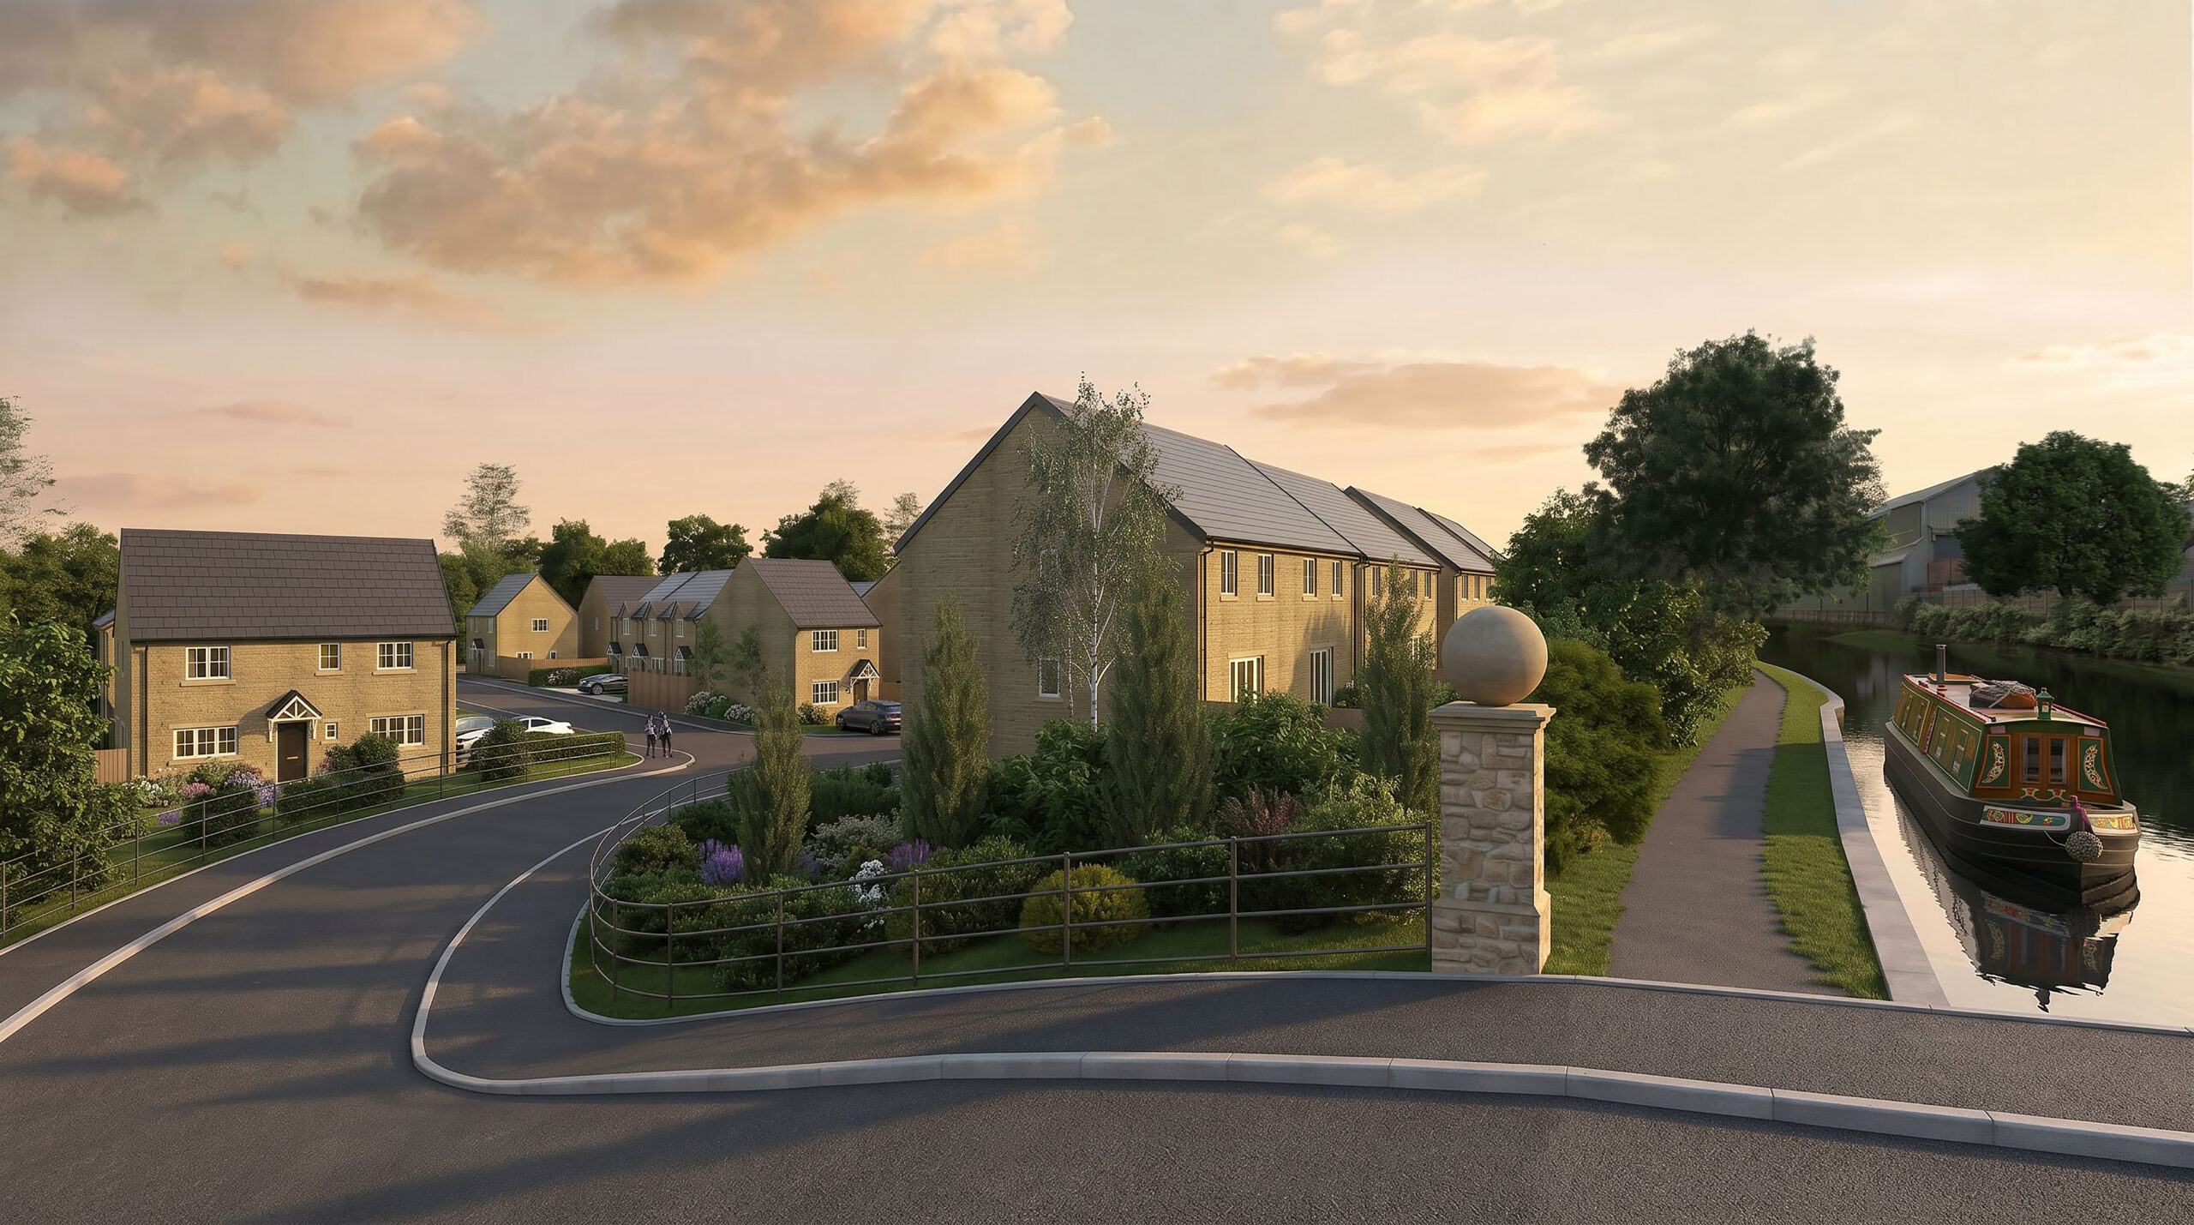
The Waterside is an exceptional three-bedroom home, thoughtfully arranged across three spacious levels to combine contemporary design with the unique charm of canal-side surroundings.
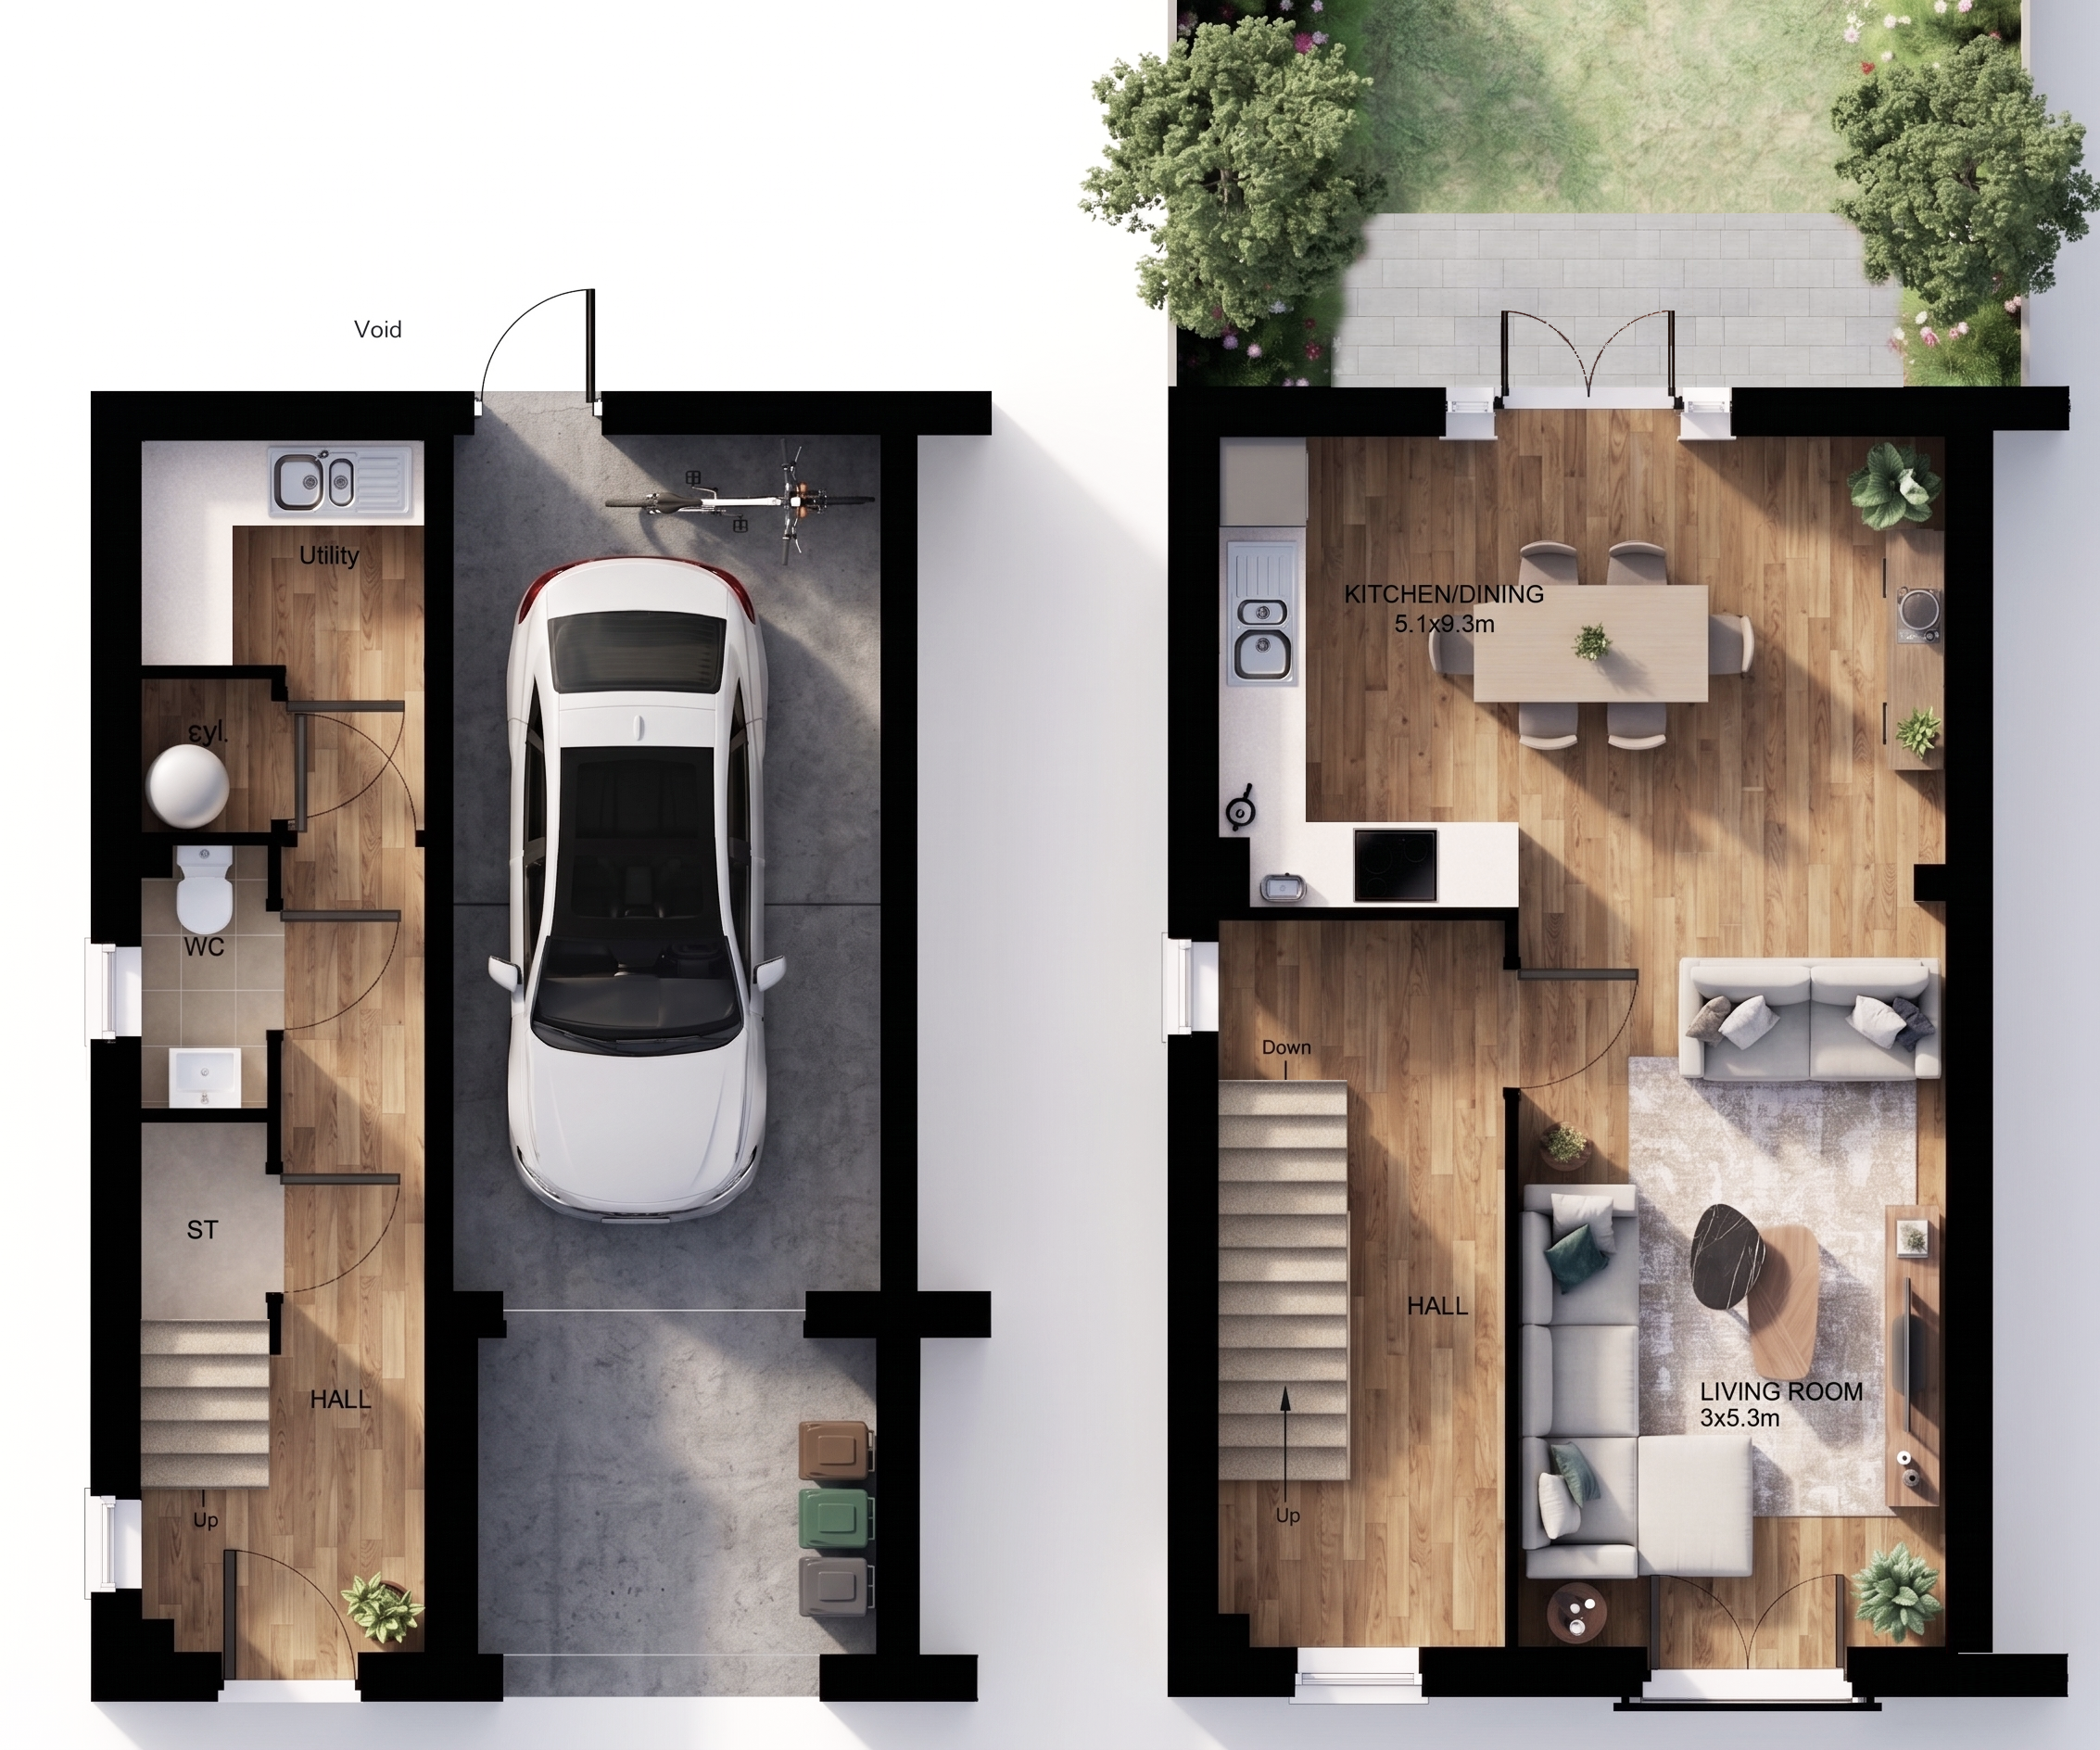
The ground floor focuses on convenience, featuring a private garage, separate utility room, and cloakroom.
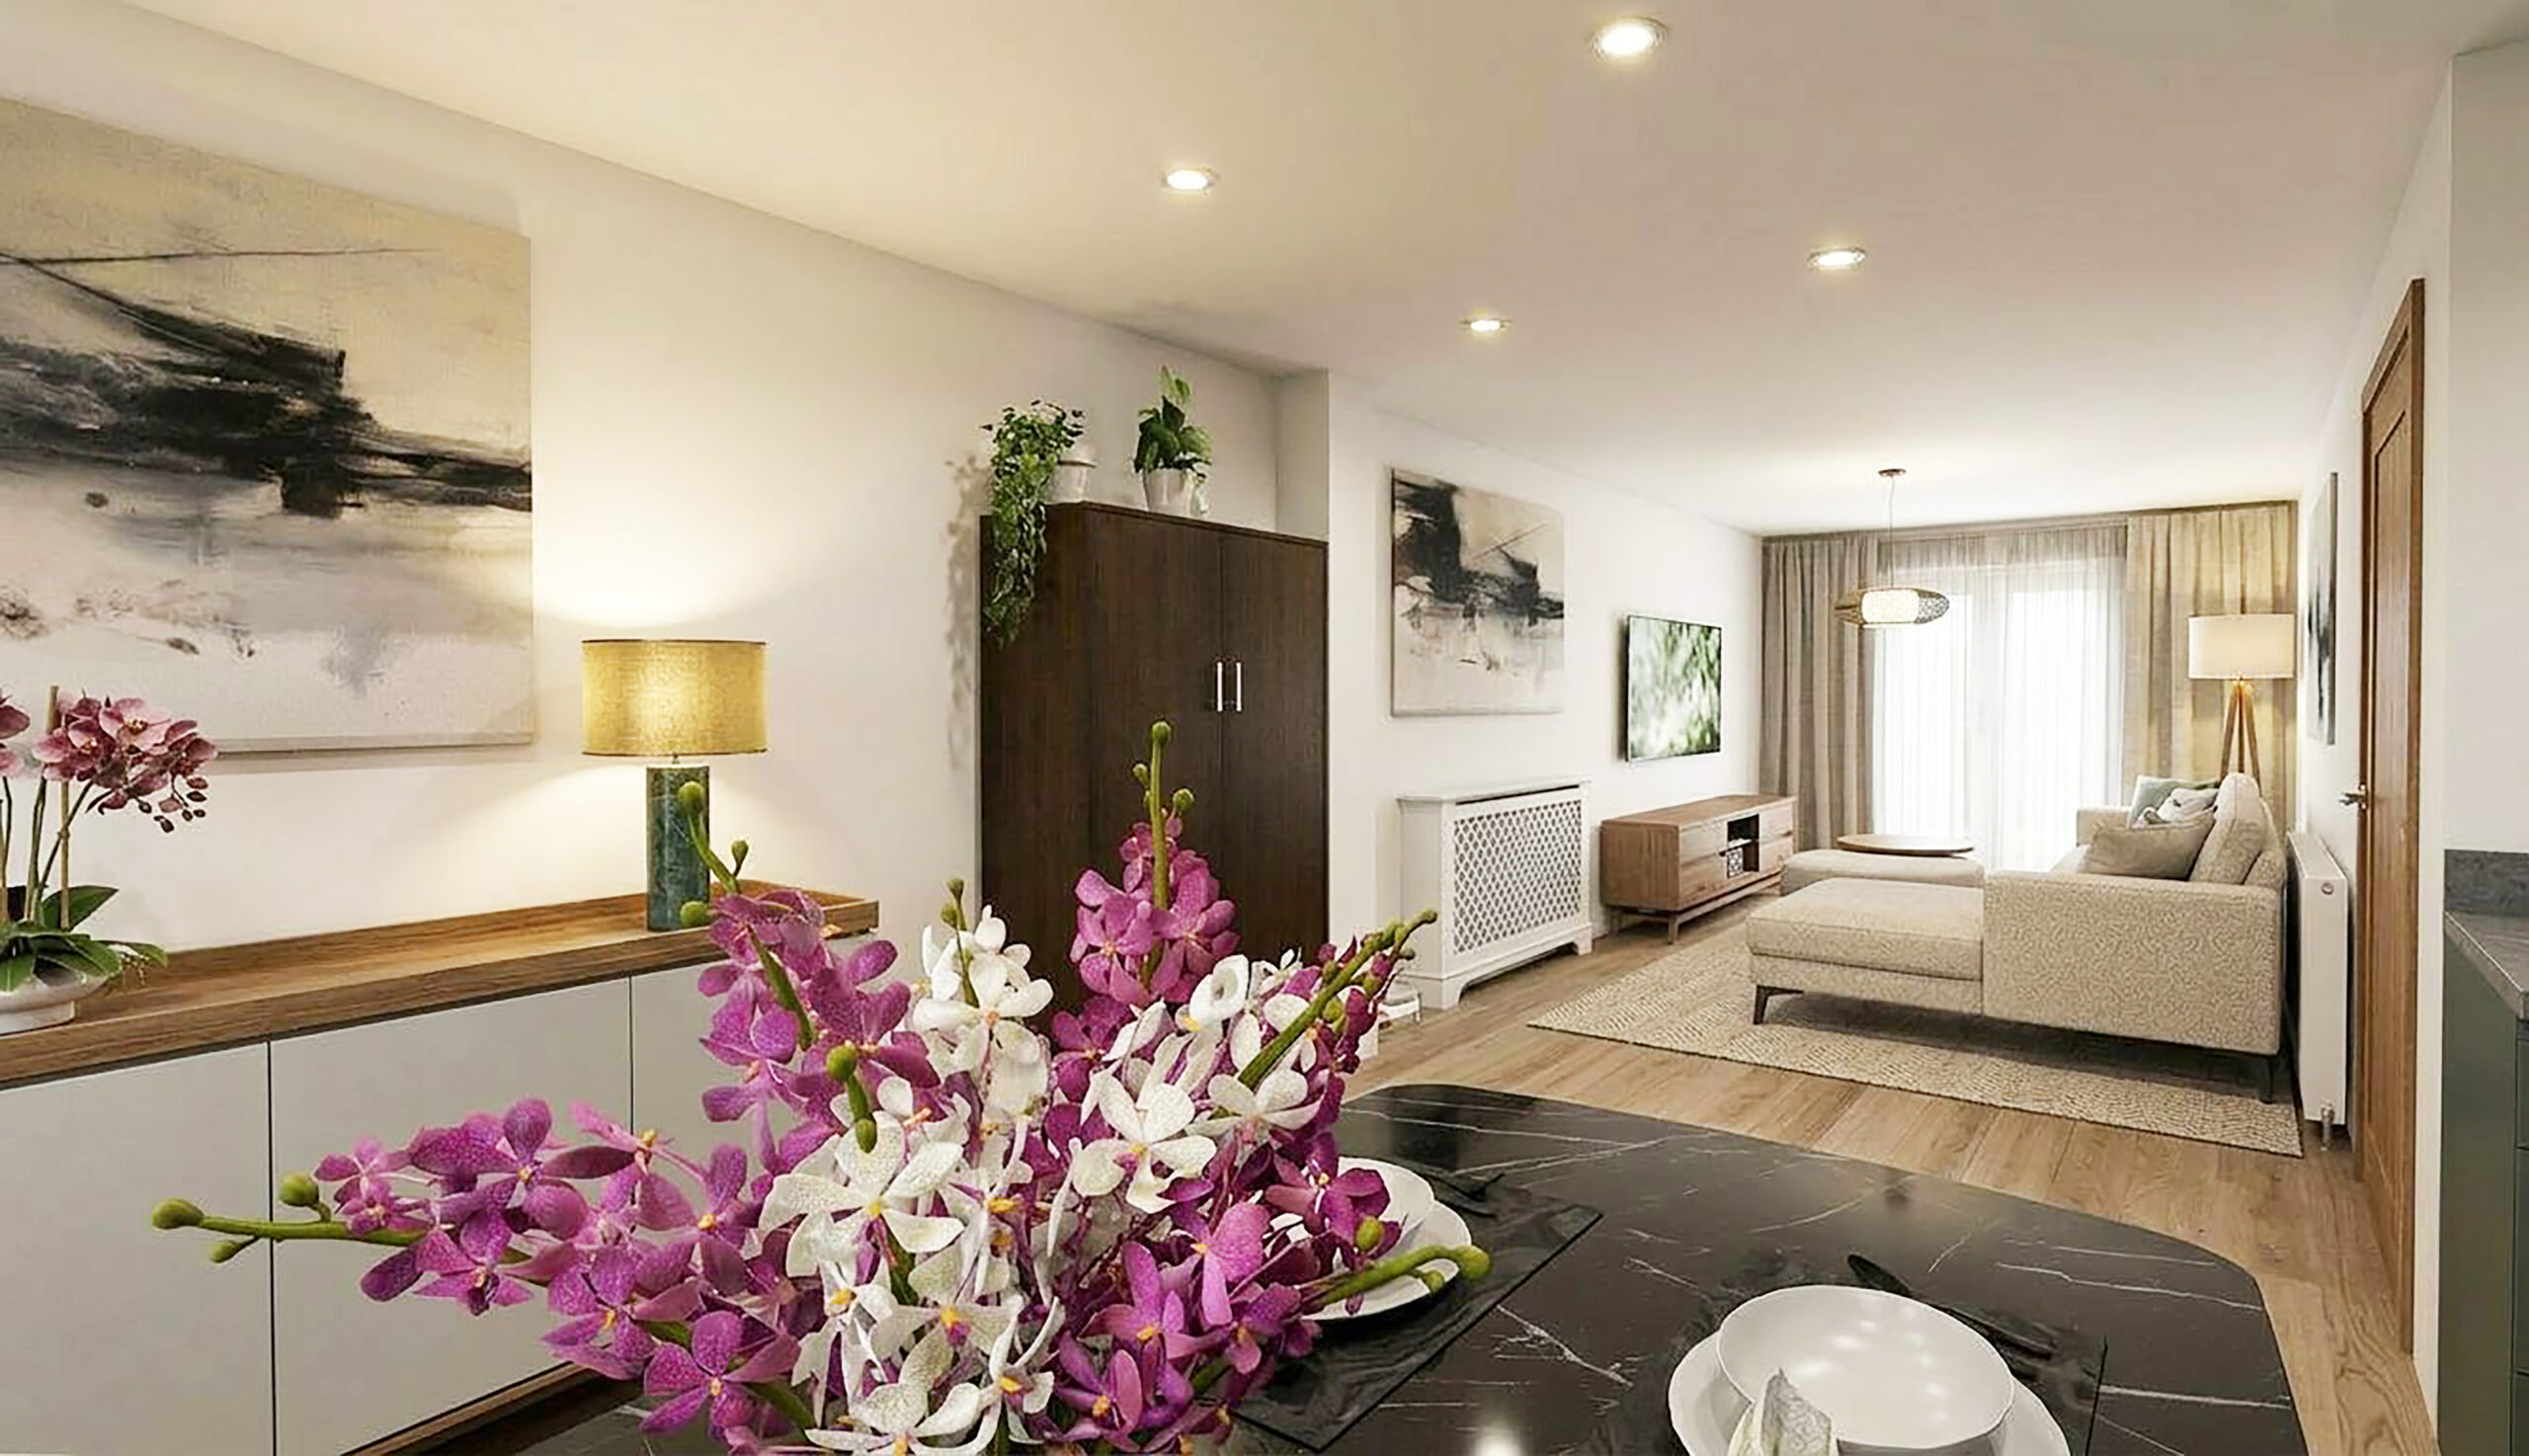
On the middle floor, a bright, expansive open-plan kitchen, dining, and living area unfolds. Direct access to
the private garden creates a seamless connection between indoor and outdoor living, ideal for entertaining.
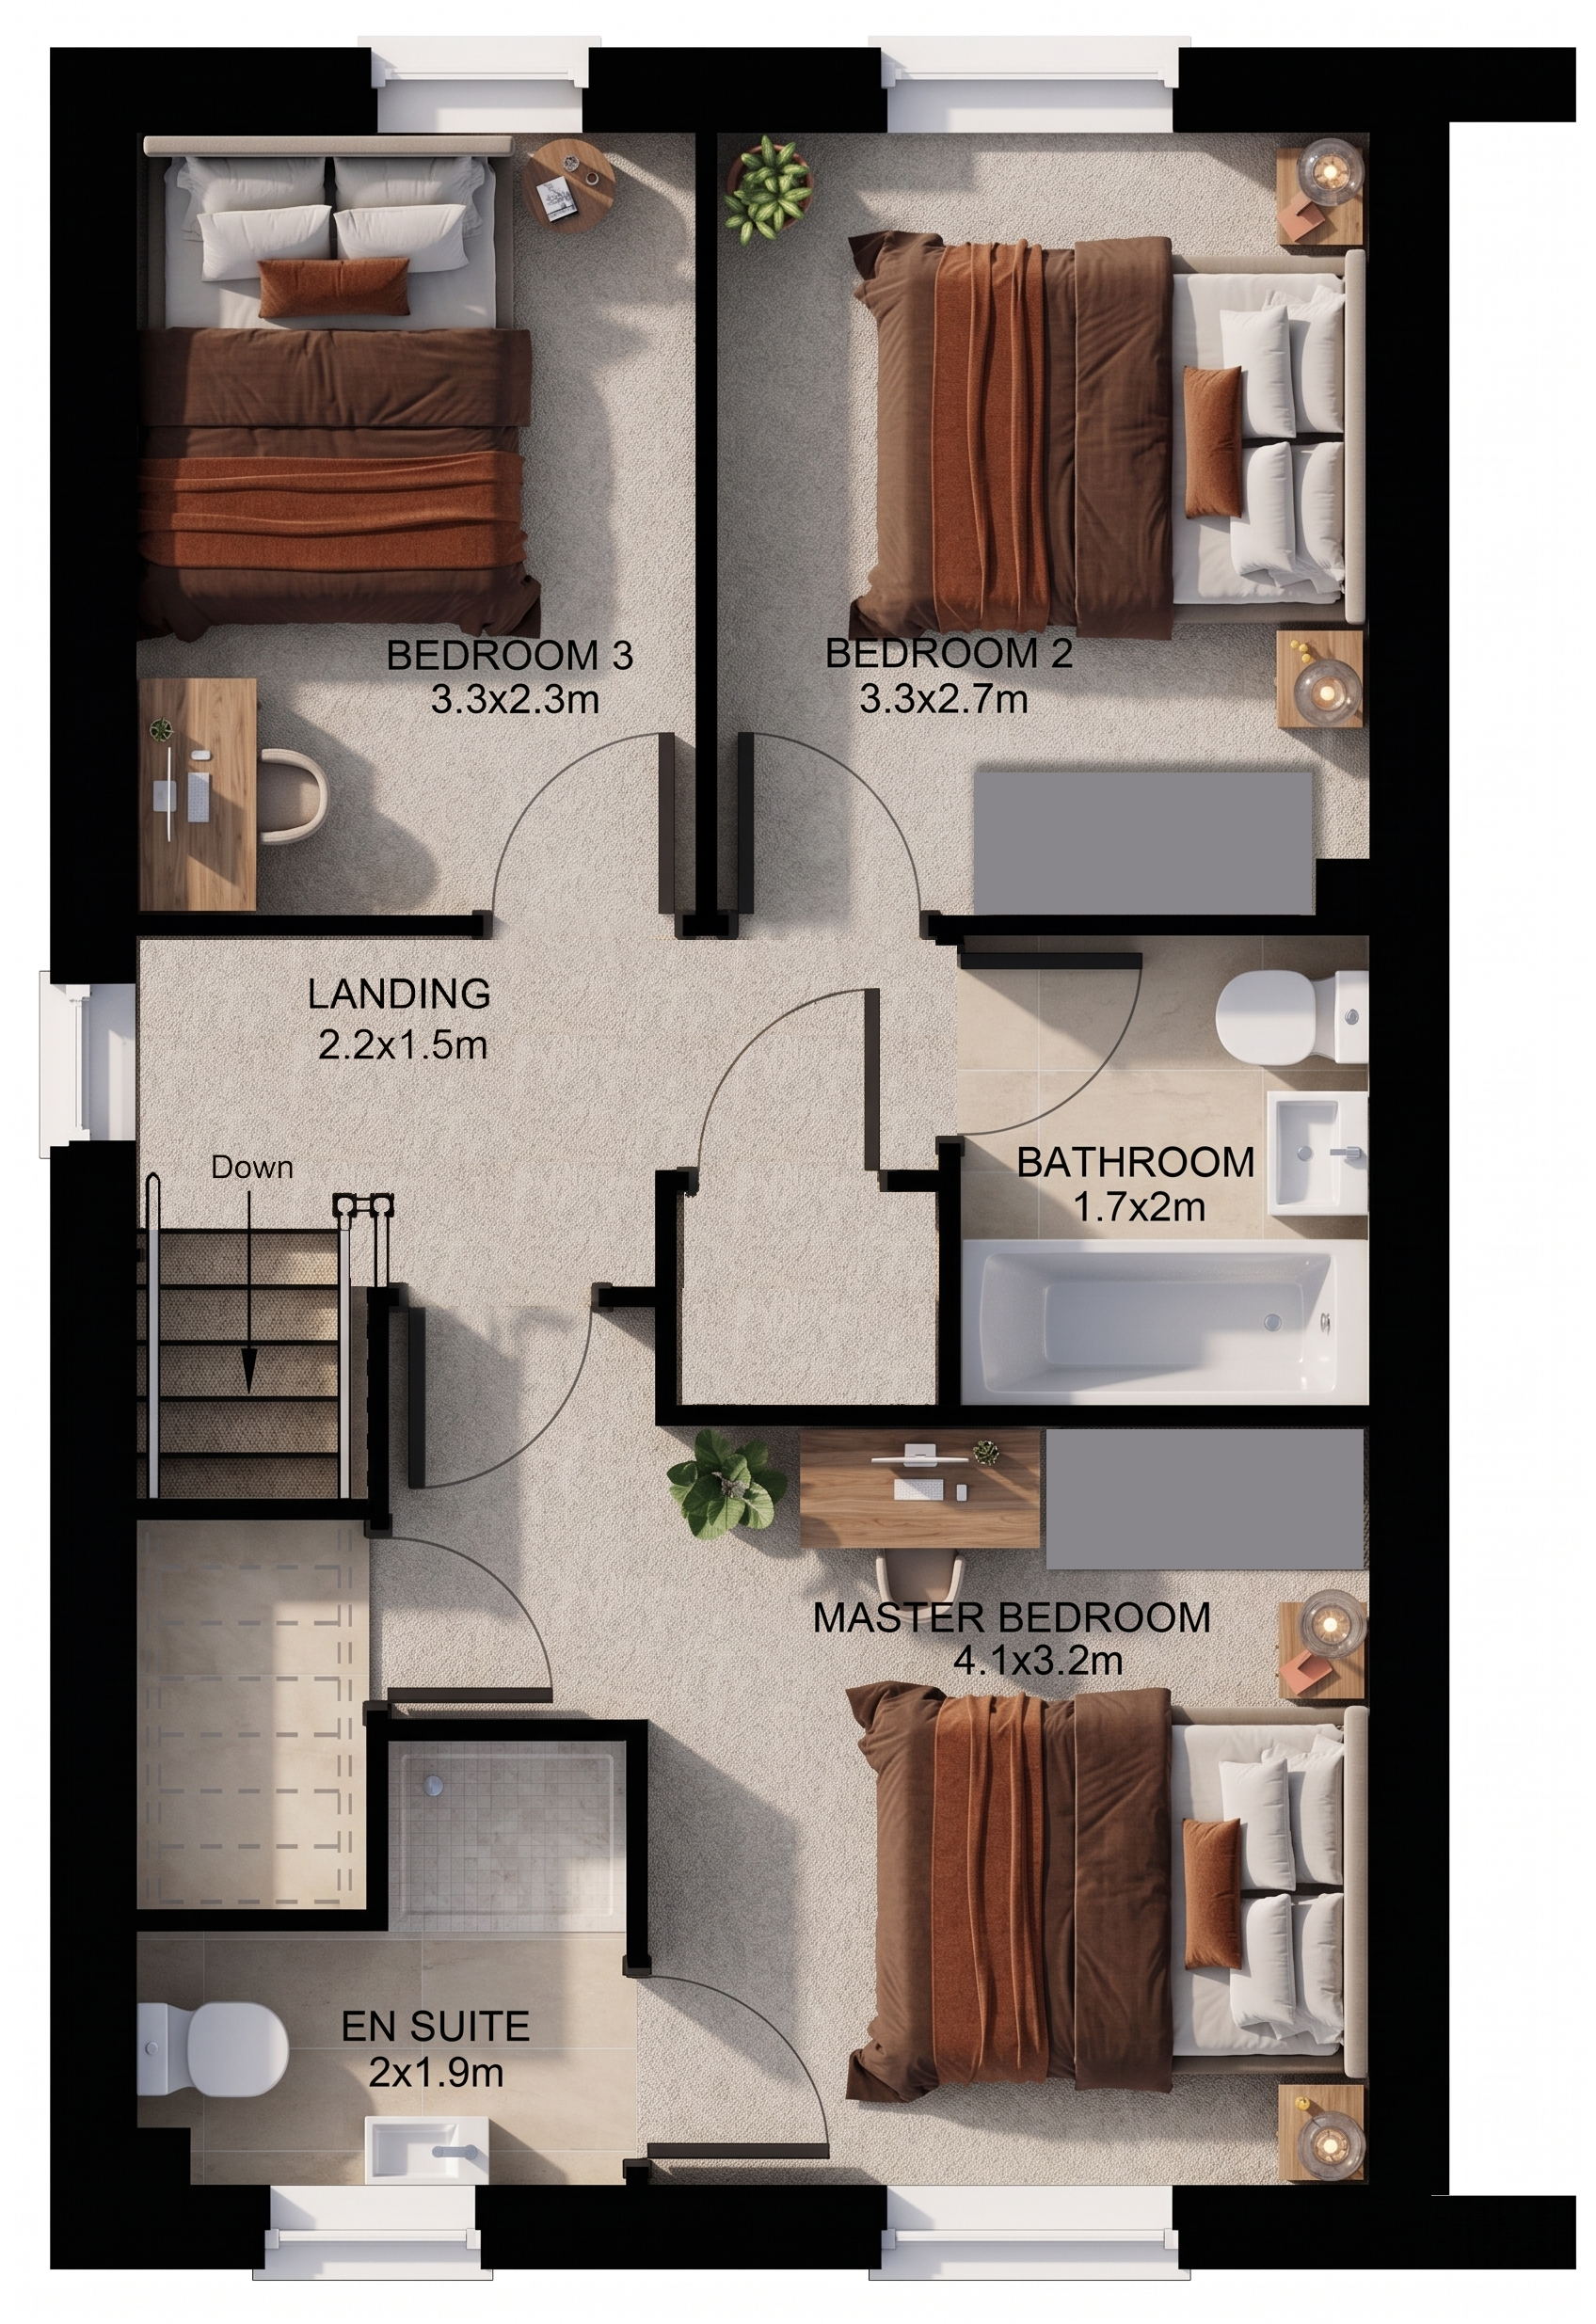
The upper floor offers three carpeted bedrooms, including a generous principal bedroom with a private en-suite. An elegant family bathroom completes the floor with a refined, contemporary finish.
Surrounded by canal-side walks, this home perfectly balances tranquil waterside living with easy reach to Leeds city centre.